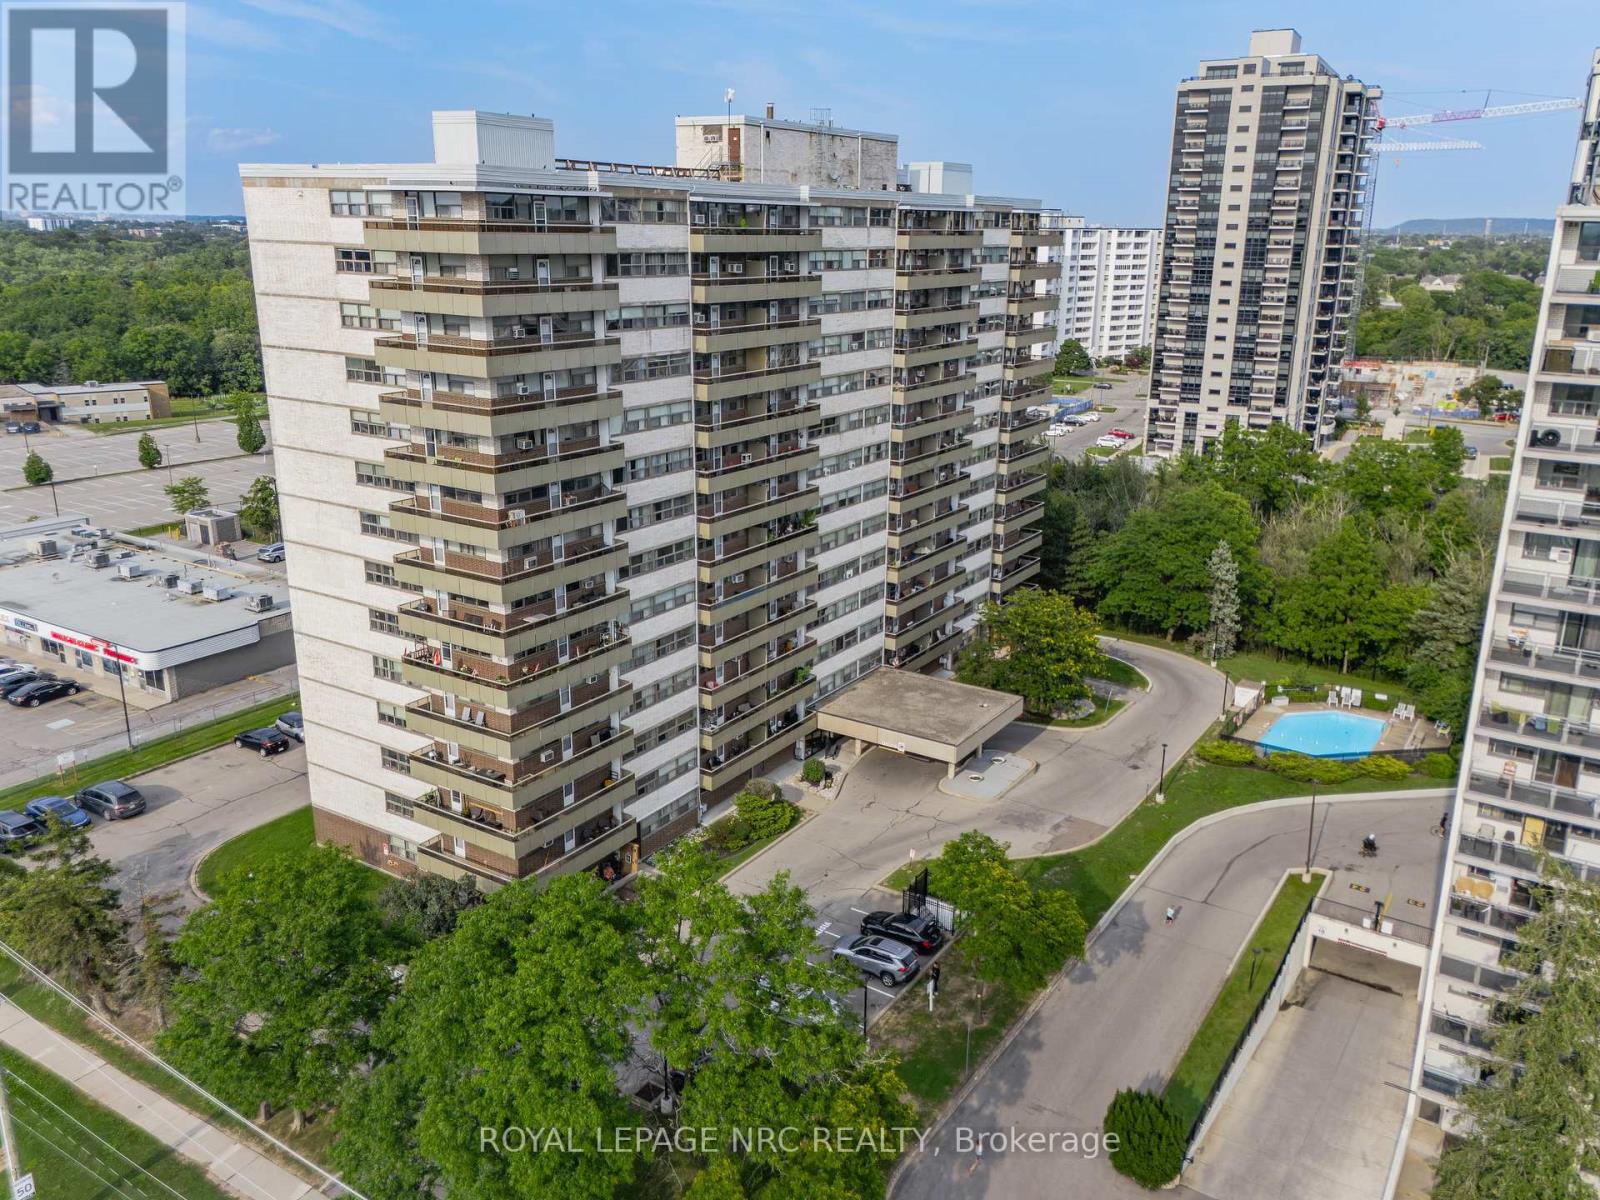
1510 – 215 Glenridge Avenue
St. Catharines, Ontario
Enjoy far-reaching views and a thoughtfully renovated interior from this 15th-floor, one-bedroom condo. The kitchen has been opened to the main living area, creating a bright, functional space that feels considerably larger than a typical one-bedroom layout. White cabinetry, quartz counters, stainless steel appliances, matte black fixtures and a generous island provide plenty of storage and workspace, while a built-in counter offers a convenient spot for dining or working from home. Updated flooring continue throughout the living space, where a wide stretch of windows brings in natural light and a walkout leads to the oversized south-facing balcony. With room for outdoor seating and open views across the surrounding area, the balcony becomes a true extension of the condo during the warmer months. The spacious bedroom and renovated four-piece bathroom complete the interior, with the bathroom featuring a contemporary vanity, built-in storage and a tiled tub surround. An especially valuable feature is the two-space parking setup, with one underground space and one outdoor space. Residents also have access to an outdoor pool, party room, shared laundry, secure entry, elevators and visitor parking. Located along a public transit route with Brock University, the Pen Centre, Highway 406 and downtown St. Catharines all within easy reach, this is a practical, move-in-ready option for first-time buyers, professionals or anyone looking to simplify without giving up style or convenience. (id:60490)
Royal LePage NRC Realty
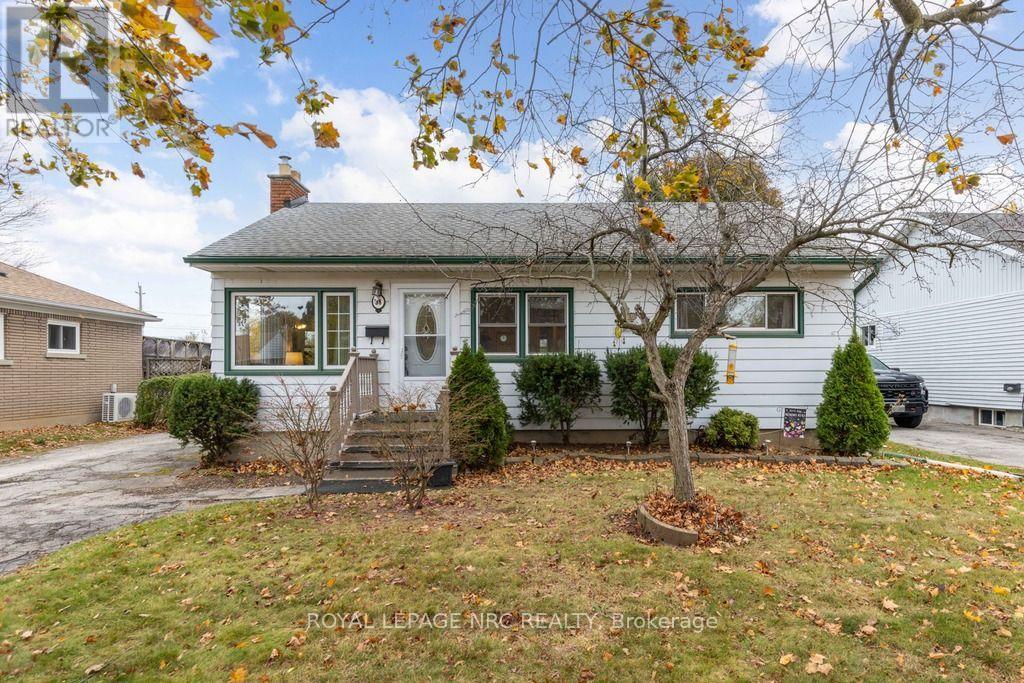
38 Dunblane Avenue
St. Catharines, Ontario
Character, comfort, and the opportunity to make a home your own await at 38 Dunblane Avenue in St. Catharines. Step inside to a welcoming main floor featuring an open-concept living and dining area, where large windows throughout bring in plenty of natural light and create a bright, comfortable space for everyday living. Adding a little extra warmth and charm, the living room features a wood-burning fireplace, the perfect spot to settle in on a cool evening and enjoy the cozy feel of home. Just beyond, the kitchen offers direct access to the backyard through a walkout to the deck, making it easy to step outside and enjoy a little fresh air throughout the day. The main floor also features three bedrooms and a 3-piece bathroom, providing a practical layout with everything conveniently on one level. Outside, the fully fenced backyard offers a sense of privacy with no rear neighbours, along with a special view of the ships making their way along the Welland Canal. Whether you’re enjoying your morning coffee on the deck or spending a quiet evening outdoors, it’s a setting you’ll appreciate throughout the seasons. Downstairs, the unfinished basement offers plenty of room for storage, with existing plumbing and partial framing already in place to help envision the possibilities for additional living space, a hobby area, or whatever best suits your needs. With some thoughtful updates and personal touches, there’s an opportunity to bring your own vision to life while making the most of the home’s existing character and charm. Set in an established, family-friendly neighbourhood, you’ll enjoy being close to local schools, parks, shopping, everyday amenities, and the Welland Canal Parkway, with convenient access to surrounding St. Catharines spots. A home with character, a little room to make it your own, and a backyard view that’s anything but ordinary, 38 Dunblane Avenue is ready for you to call it home. NOTES: Boiler (2026), AC (2026), Electrical (2025) (id:60490)
Royal LePage NRC Realty
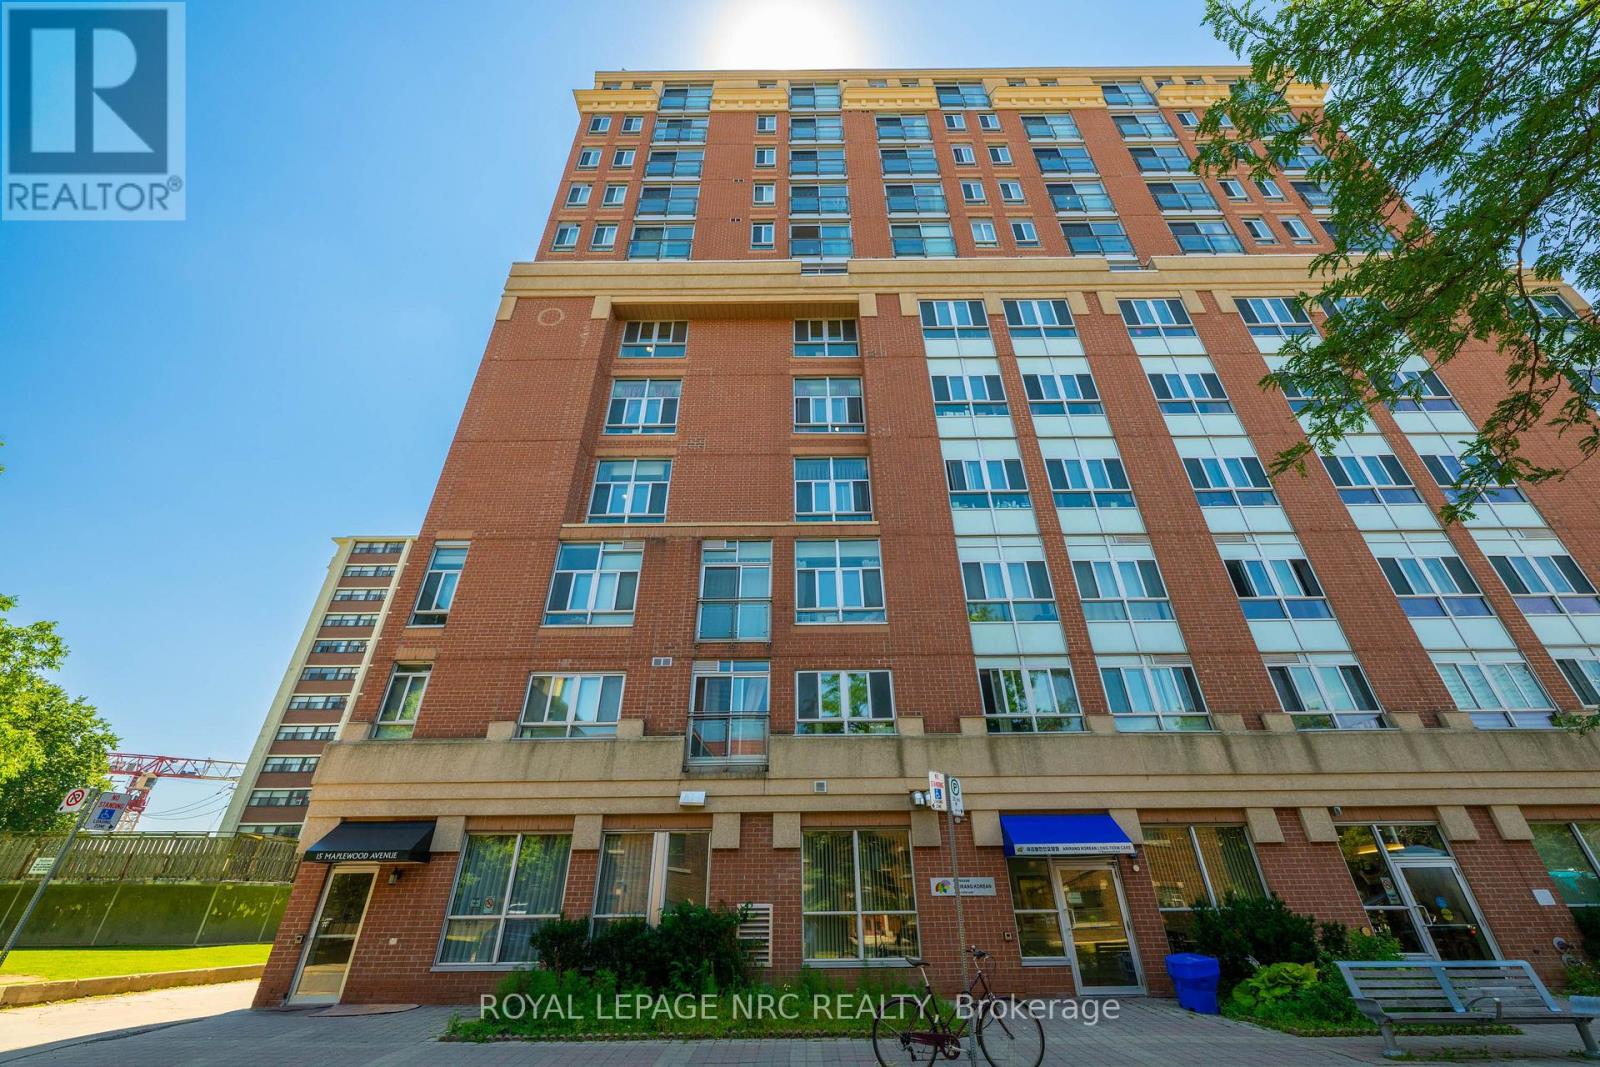
Ph 6 – 15 Maplewood Avenue
Toronto, Ontario
***** 1 UNDERGROUND PARKING INCLUDED*****. Perched on the penthouse level, this beautifully appointed 1-bedroom + den residence offers a sophisticated blend of style, comfort, and convenience in the heart of Humewood-Cedarvale. The open-concept layout is bathed in natural light through soaring floor-to-ceiling windows, complemented by a charming Juliette balcony that enhances the airy atmosphere. The versatile den serves as an ideal home office, guest space, or reading nook, catering perfectly to a modern, flexible lifestyle. Located on a quiet, tree-lined street, this boutique residence provides the perfect balance of tranquility and urban accessibility. You are just steps away from the vibrant shops, cafes, and restaurants of Bathurst and St. Clair, as well as the expansive greenery of Cedarvale Park and scenic ravine trails. Commuting is effortless with the St. Clair West subway station and TTC routes within easy walking distance. Featuring the added convenience of underground parking, this move-in-ready penthouse is an exceptional opportunity for first-time buyers, professionals, or savvy investors looking for a premium lifestyle in one of Toronto’s most desirable neighborhoods. Some photos have been virtually decluttered and staged. (id:60490)
Royal LePage NRC Realty
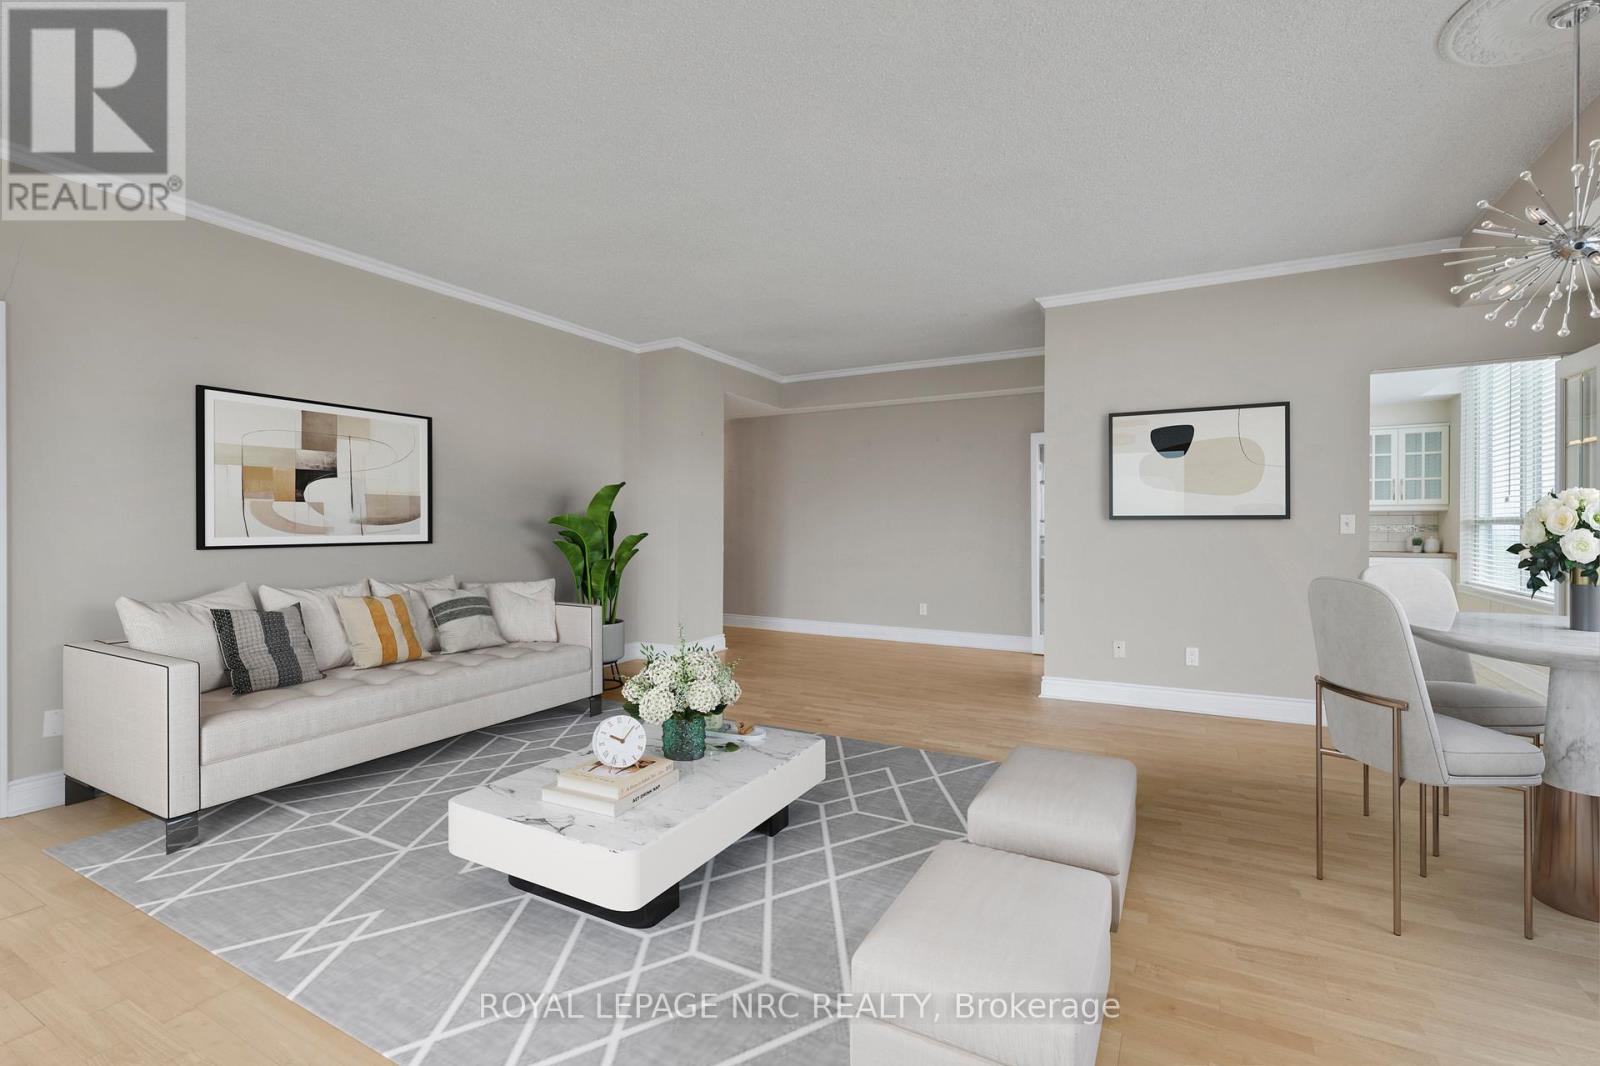
Ph6 – 3 Towering Heights Boulevard
St. Catharines, Ontario
Priced to sell this is hands down the best deal going for luxury penthouse living! Offering almost 1,900 sq. ft. of meticulously refined living space, this highly sought-after penthouse at 3 Towering Heights is perfectly framed by the breathtaking scenery of the Niagara Escarpment. The penthouse features a thoughtful layout with 2 bedrooms and 2 bathrooms, creating an ideal blend of space, convenience, and comfort. Enter through a welcoming foyer that transitions seamlessly into an open, bright, and expansive main living area. Oversized windows flood the interior with natural light, while elegant crown molding adds timeless sophistication to every room. Culinary dreams come alive in the updated eat-in kitchen, complete with quartz countertops, custom soft-close cabinetry, a striking decorative backsplash, and sleek stainless steel appliances-ready for everyday living or effortless entertaining. The serene primary suite is generously sized and boasts a walk-in closet alongside a luxurious 4-piece ensuite bath with a separate stand-alone tub and walk-in shower. A second bedroom and full guest bath offer essential flexibility, while a versatile bonus den provides the perfect setup for a home office, cozy reading nook, or private library. Step outside onto your private open-air balcony for morning coffee or evening sunsets with iconic escarpment views always in sight. Daily ease is guaranteed with in-suite laundry and ample storage throughout. Life at 3 Towering Heights delivers an unmatched, amenity-rich lifestyle featuring a heated saltwater pool, spa, sauna, garden terrace, party room, BBQ area, exercise room, underground parking, and a convenient car wash. Ideally located close to transit, shopping, and local amenities, this penthouse offers carefree condo living without sacrificing square footage or style. Representing the best value on the market today, this rare opportunity won’t last long! (id:60490)
Royal LePage NRC Realty
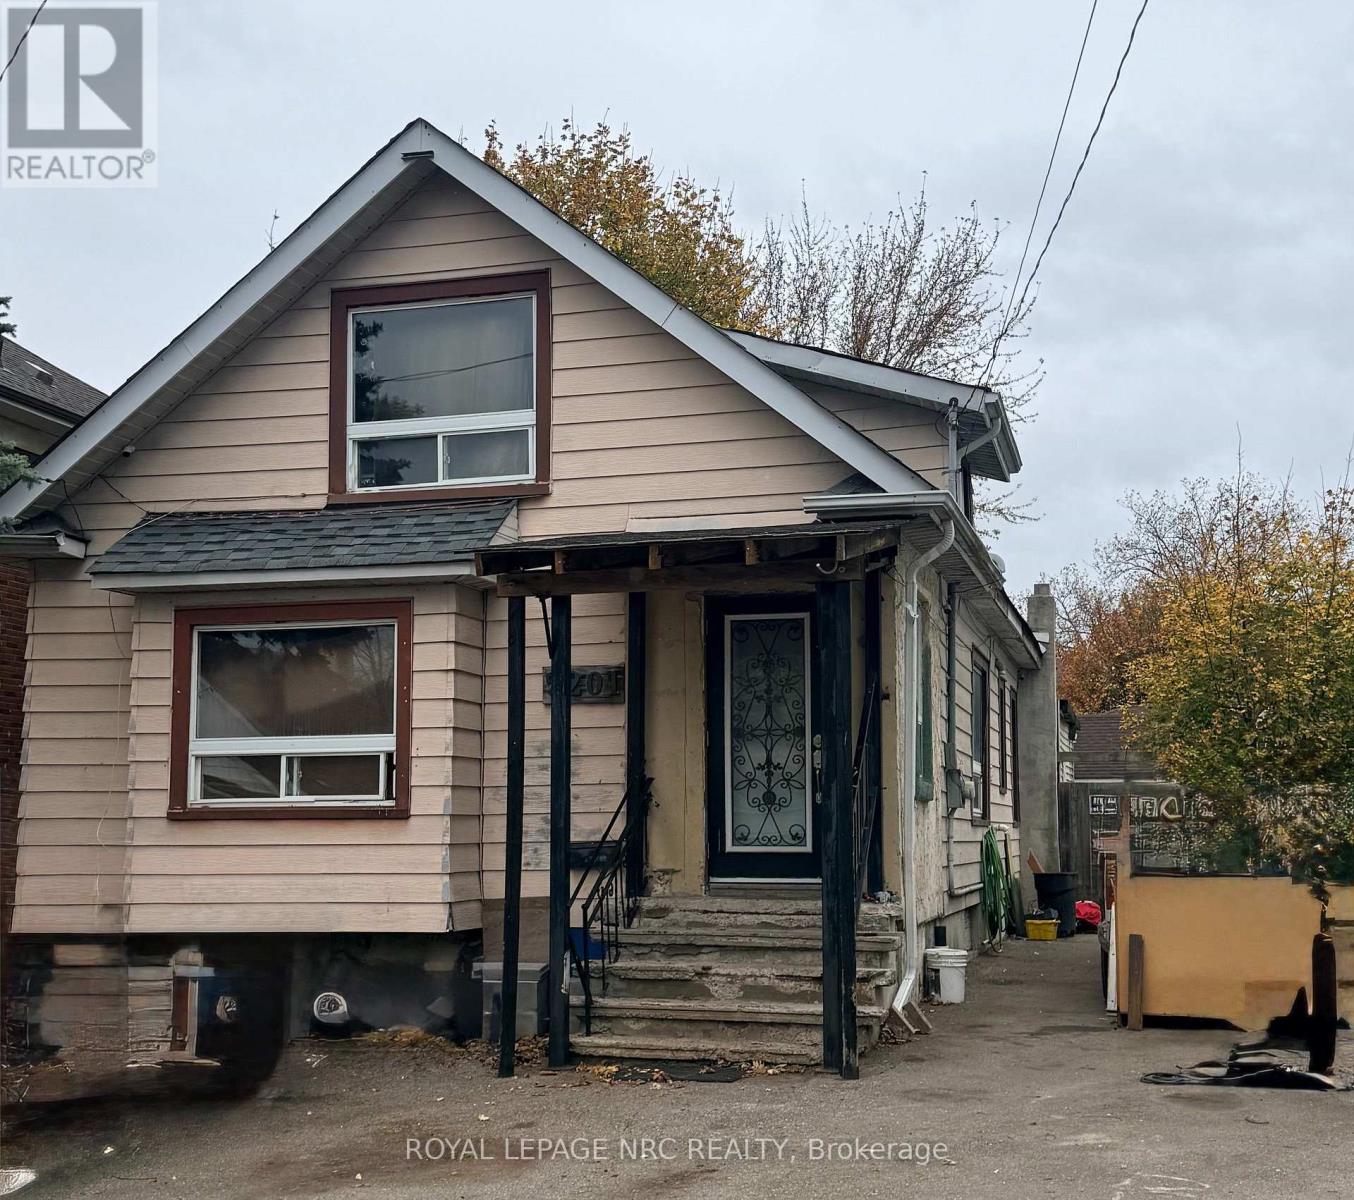
5201 Mcrae Street
Niagara Falls, Ontario
Investment Opportunity in Niagara Falls! Excellent income-generating property in a prime Niagara Falls location, close to all amenities, shopping, schools, transit, and more. The main floor features three bedrooms and is currently rented to a long term tenant who would like to stay, while the upper floor is also rented, providing multiple income streams. The lower level offers potential for a third rental unit, presenting an excellent opportunity for additional income (subject to applicable permits, zoning, and approvals). Enjoy a large, fully fenced yard with plenty of outdoor space. Whether you’re an investor looking to expand your portfolio or seeking a property with strong rental potential, this property is worth a look! MUST HAVE 24 HOURS NOTICE FOR ALL SHOWINGS (id:60490)
Royal LePage NRC Realty
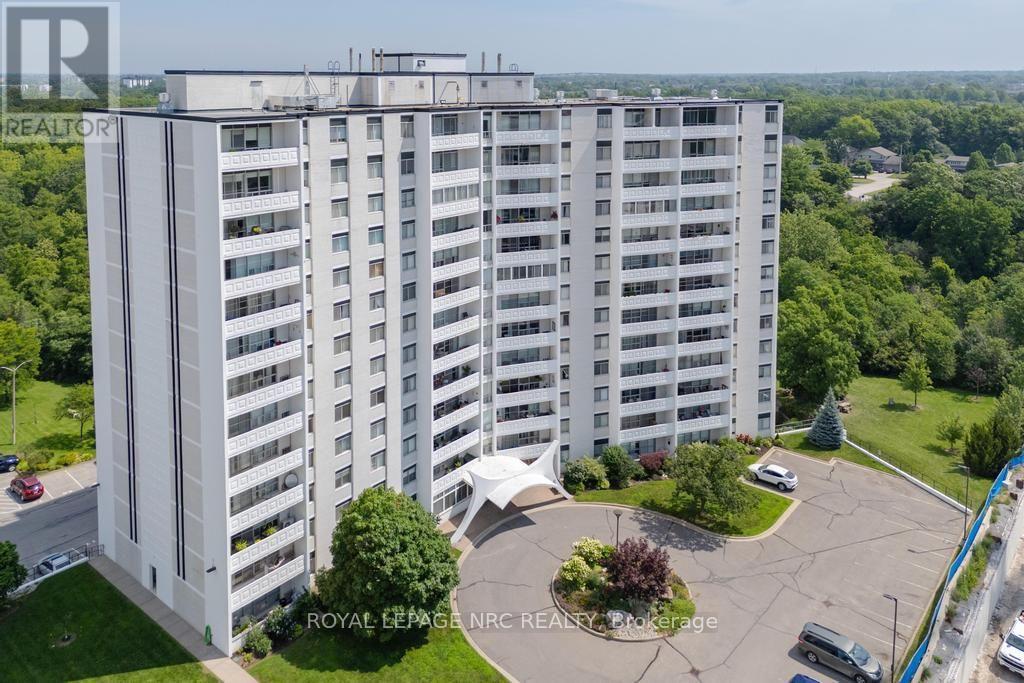
1301 – 15 Towering Heights Boulevard
St. Catharines, Ontario
Welcome to Unit 1301 at 15 Towering Heights Boulevard. This wonderfully cared for 985 sqft 2 bedroom, 1 bathroom Penthouse Suite provides a desirable and inviting open-concept layout that is highlighted by a tasteful and spacious kitchen, offering plenty of storage and counter-space, excellent living and dining spaces both showcasing lovely hardwood floors, two separate wings for the bedrooms, ideal for visiting guests or a home office, and plenty of big and bright windows providing lots of natural light. The private, open balcony is the perfect spot to enjoy your morning coffee or unwind after a long day with a glass of local Niagara wine as you take in the elevated, picturesque skyline and escarpment views. The two bedrooms both offer generous closet space, and the well-appointed 3-piece bathroom with a updated walk-in shower complete this well maintained suite. Shared laundry facilities are conveniently located just down the hall, so no elevator trips to wash your clothes. In ‘The Canadian Tower’, your maintenance fees include heat, water, building insurance, and the common elements which are a plenty. Underground parking spaces are available at $12 per month for your exclusive use. One owned locker is included. Excellent amenities, property management and maintenance and just a short walk or drive from restaurants, Pen Centre shopping, grocery stores, the 406, and everything Downtown and South End St. Catharines has to offer. (id:60490)
Royal LePage NRC Realty
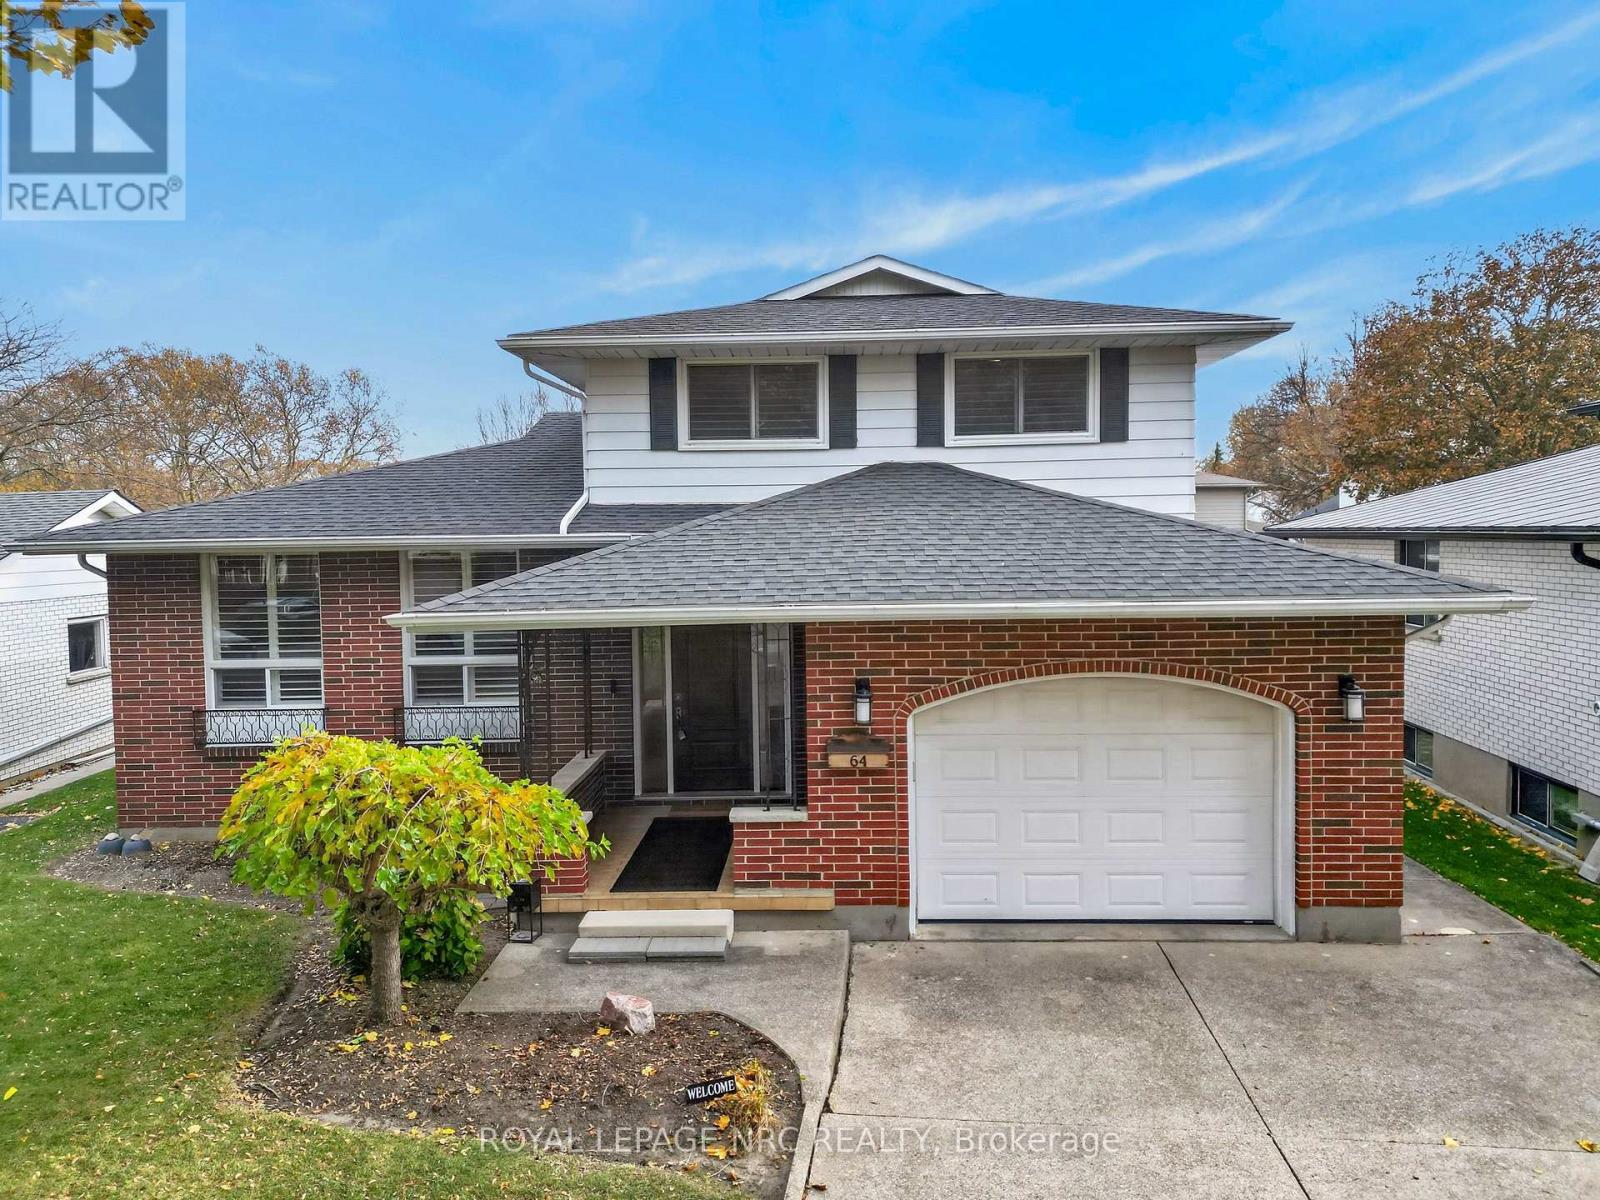
64 Monarch Park Drive
St. Catharines, Ontario
Welcome to 64 Monarch Park Drive! This beautifully maintained 5-level side split offers exceptional versatility, thoughtful updates and plenty of room for the whole family to spread out! A cozy front porch and welcoming new front door invite you inside. The beautifully renovated kitchen is sure to impress with an abundance of cabinetry, generous counter space, a large pantry, pot filler and convenient breakfast bar. Imagine enjoying gorgeous sunrise views every morning right from your kitchen window! Multiple living areas provide plenty of places to gather, entertain or enjoy a little privacy. The inviting family room features brand-new carpeting and a cozy gas fireplace. The heated and air-conditioned sunroom, complete with its own separate exterior entrance to the basement offers comfortable year-round living space and added flexibility. Upstairs, you’ll find 3 bedrooms, each with double closets, and a beautifully updated bathroom featuring double sinks and possibility to make an ensuite privilege . The fourth level offers another fantastic entertaining space complete with a wet bar area, along with potential for extended family or in-law accommodations. The fifth level provides even more possibilities with additional finishing potential, a workshop area, cold cellar/cantina and cedar closet. Step outside to your beautifully landscaped, private backyard retreat with no immediate rear neighbours! Enjoy the spacious concrete patio, perfect for outdoor dining and entertaining, a charming water feature, large custom-built storage shed with shade and practical rain barrels. With 5 levels of flexible living space, a renovated kitchen, year-round sunroom, in-law potential, 1.5 insulated garage, beautifully landscaped and a wonderful backyard setting, this home offers the perfect combination of comfort, functionality and versatility. A fantastic opportunity to call 64 Monarch Park Drive home . Transferable roof 2020, Furnace 2015 , a/c approx 2018 , 100 amps (id:60490)
Royal LePage NRC Realty
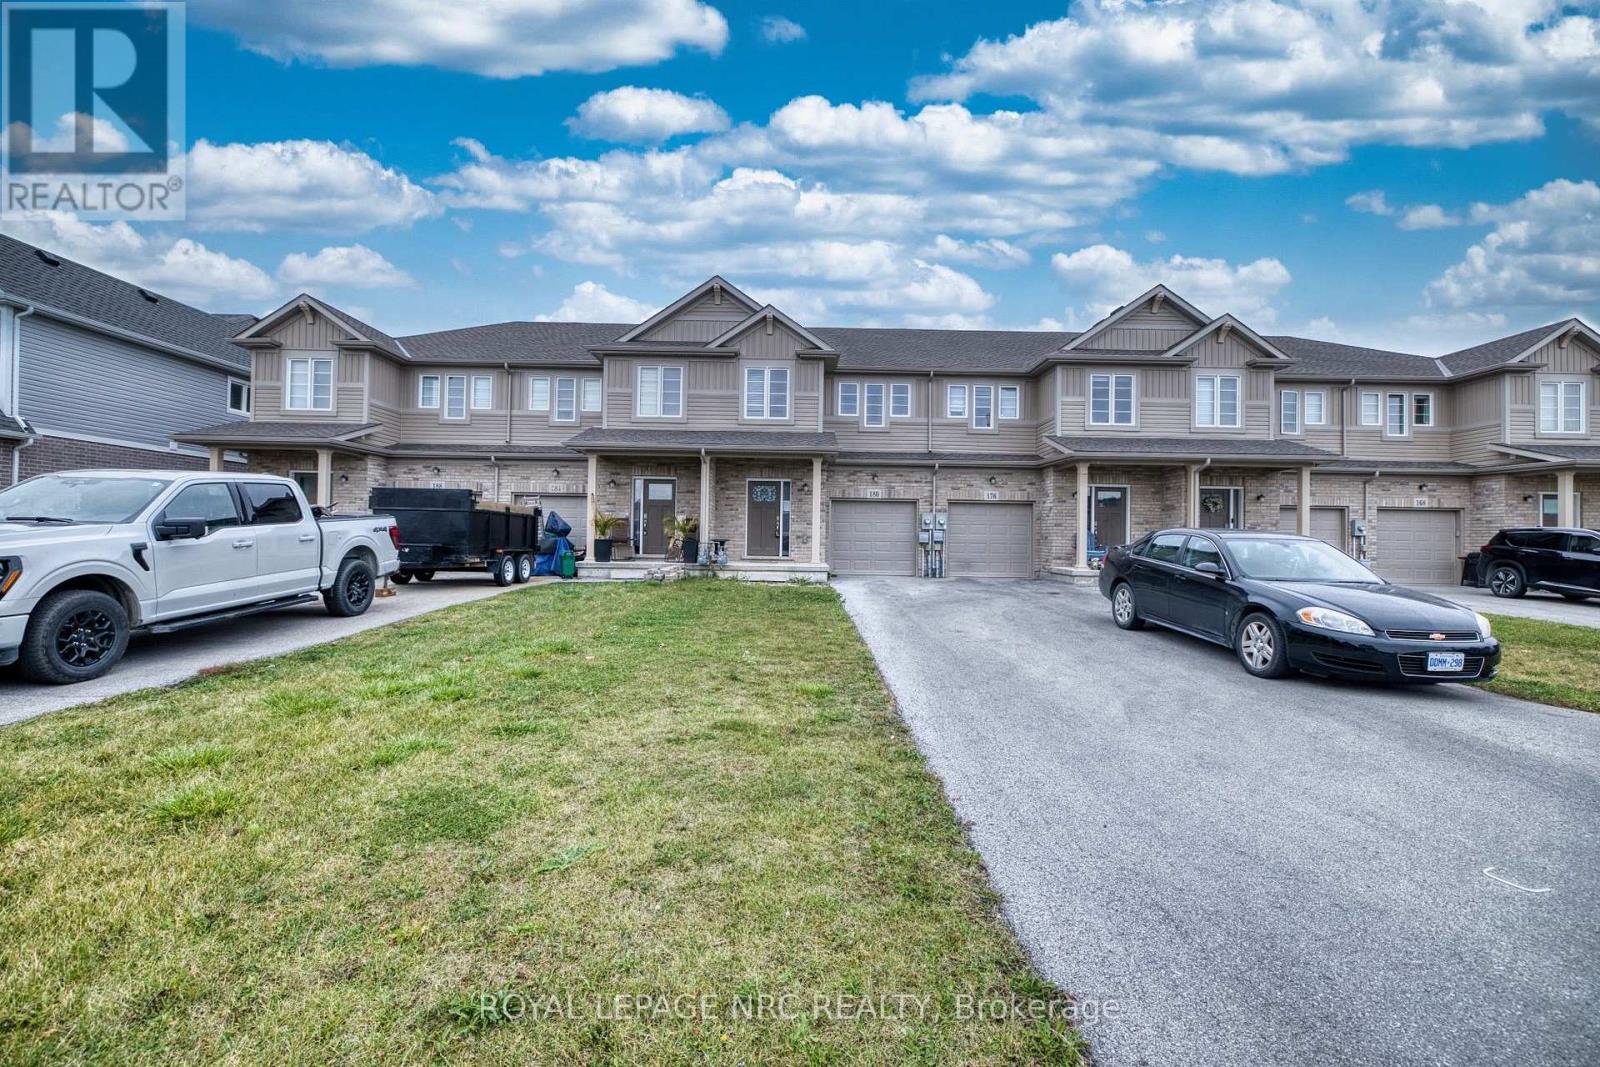
180 Sunflower Street
Welland, Ontario
Welcome to 180 Sunflower Place, Welland. This beautifully appointed 3-bedroom, 2.5-bathroom townhome offers a perfect blend of modern style and everyday convenience. Step inside to a bright and inviting open-concept main floor, thoughtfully designed for both everyday living and entertaining. The stylish kitchen features sleek stainless steel appliances and flows seamlessly into the living and dining areas, creating a welcoming space to gather with family and friends. Upstairs, the spacious primary bedroom offers a private ensuite and a walk-in closet, while two additional bedrooms provide flexibility for family, guests, or a home office. Convenient second-floor laundry adds to the thoughtful layout and makes daily living that much easier. Ideally situated just minutes from Niagara College, with easy access to Niagara Falls, shopping, amenities, and major commuter routes, this home is an excellent opportunity for first-time buyers, families, or investors alike. Enjoy modern living in a convenient and desirable location! (id:60490)
Royal LePage NRC Realty
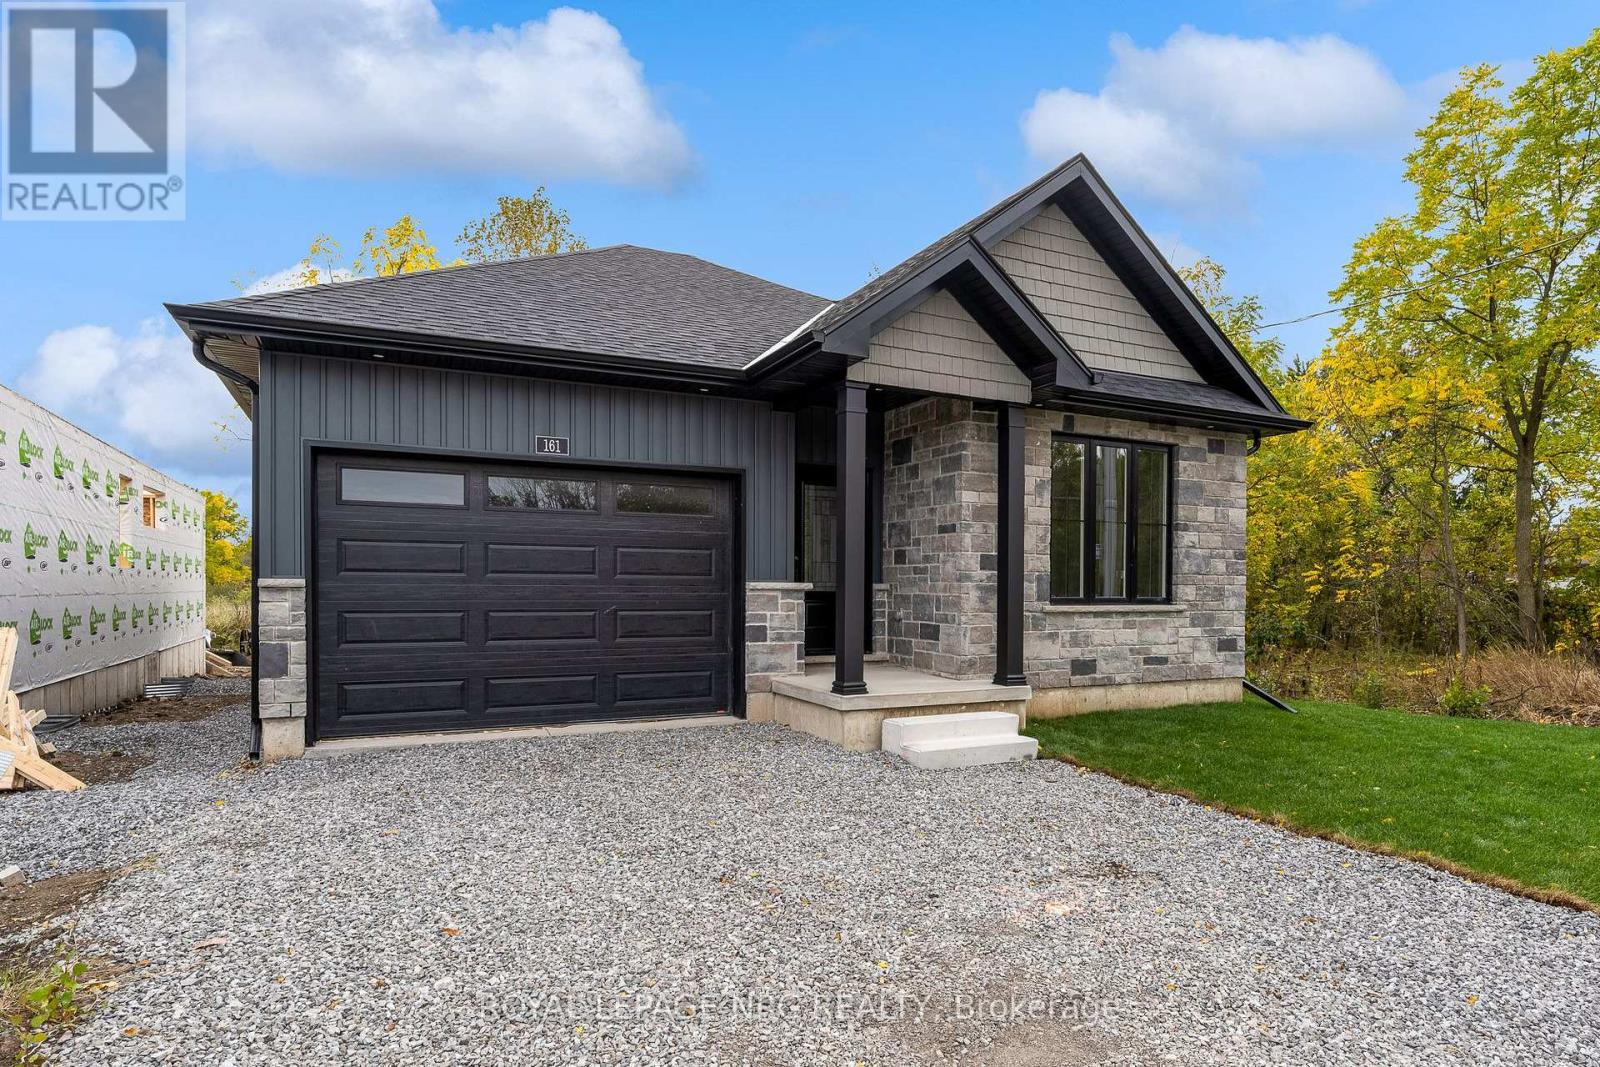
161 Forks Road
Welland, Ontario
Brand New. Beautifully Finished. Built Above the Ordinary. Welcome to this exceptional 2-bedroom bungalow in Dain City, where quality craftsmanship, elevated finishes and thoughtful design come together in a truly move-in-ready home. Step inside to an impressive open-concept living space featuring 9-foot ceilings throughout the main floor and dramatic 10-foot tray ceilings in the living room and primary bedroom. The upgraded trim package and custom cabinetry showcase the attention to detail found throughout this home. The designer-inspired kitchen features quartz countertops, upgraded backsplash, under-cabinet lighting, 5 included appliances. The living room is anchored by an upgraded gas fireplace with blower kit and remote, framed by a stylish shiplap feature wall with electrical conveniently positioned above the mantle for your TV. The quality continues below. The basement has been thoughtfully prepared for future finishing with exterior walls already framed, foundation saw-cut for future access, and a rough-in for a 3- or 4-piece bathroom. An upgraded 200-amp electrical panel provides excellent capacity for future needs, including EV charging. The on-demand hot water system is owned, not rented. Outside, enjoy a newly sodded yard, included rear deck and the privacy of backing onto a greenbelt. With virtually everything completed, the driveway is the primary remaining exterior project. Ask about the basement finishing bonus available on firm deals($30,000.00). A rare opportunity to purchase a brand new bungalow with the upgrades, craftsmanship and finish level typically reserved for a much higher price point. Nothing ordinary about this one. (id:60490)
Royal LePage NRC Realty
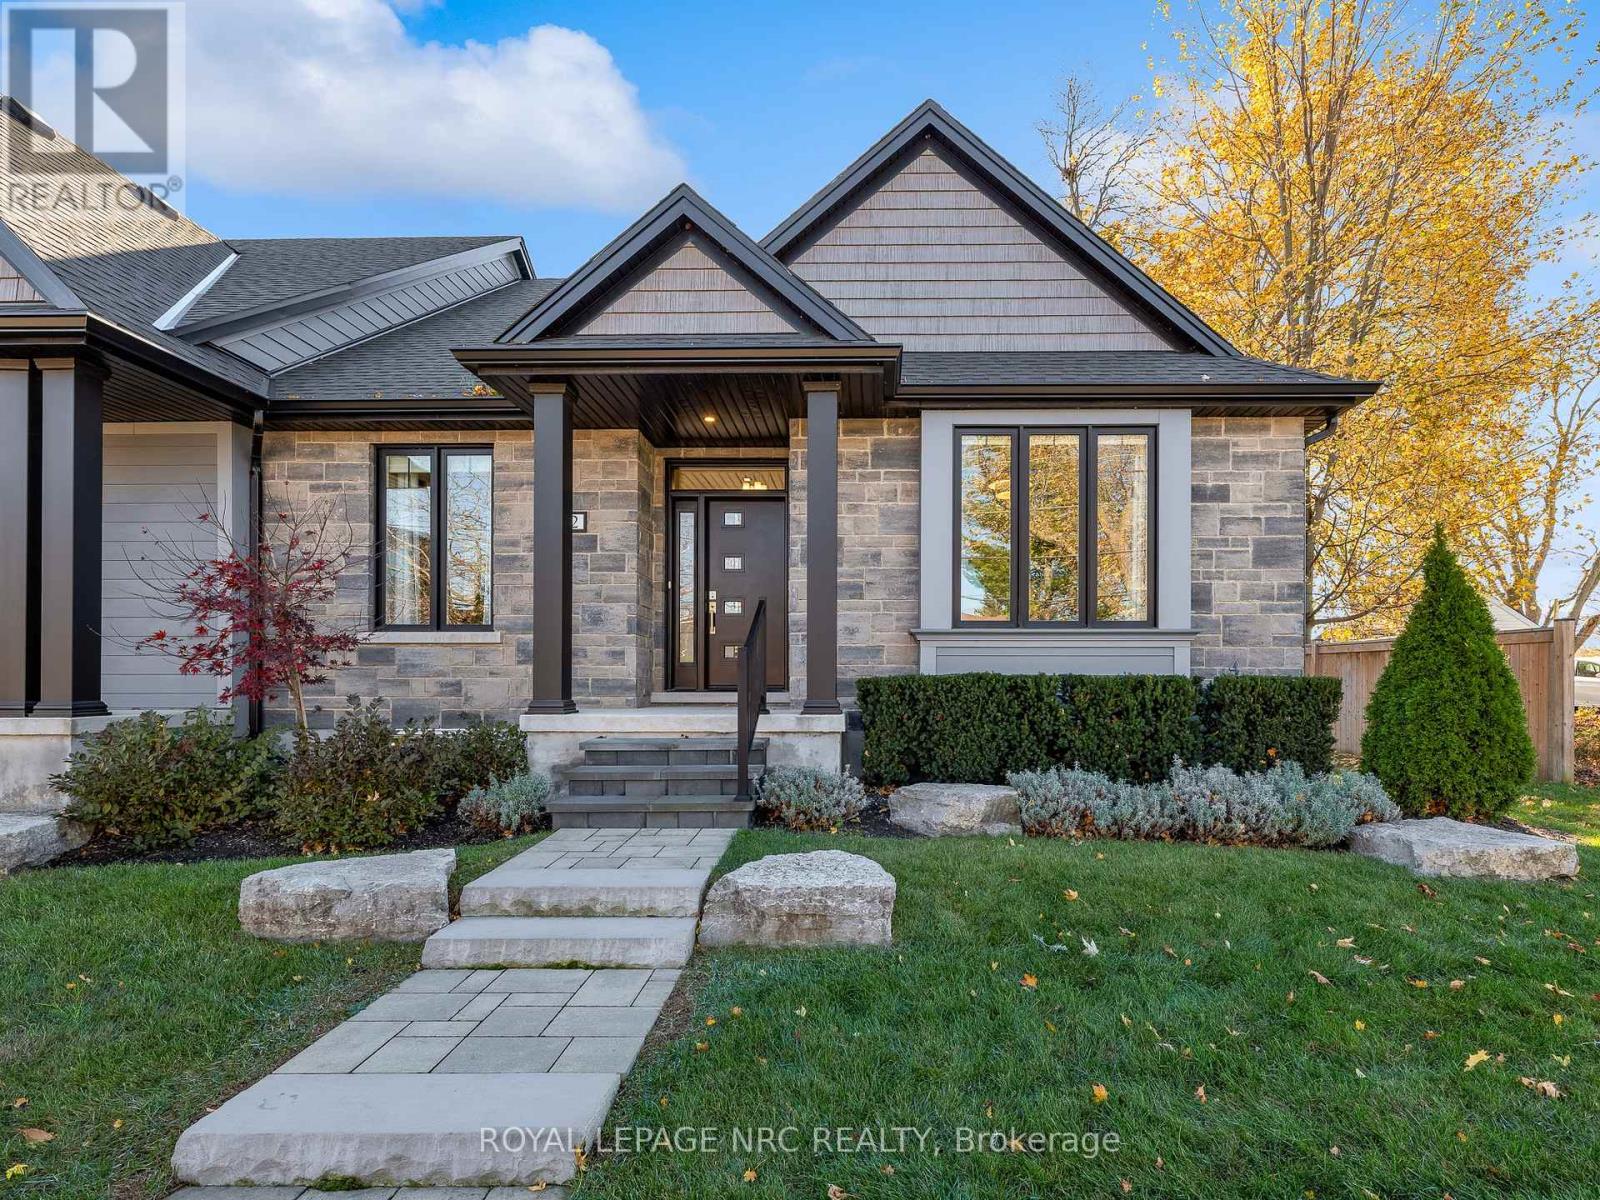
142 Port Robinson Road
Pelham, Ontario
Are you looking for the ease and convenience a newer condo townhome offers but don’t want to feel like you’re always on display to all your neighbours? Welcome to 142 Port Robinson Road! This 3 year young, 2+1 bedroom, 3 bathroom end unit bungalow fronts directly on Port Robinson Rd and features a private gated courtyard at the back. Step through the front door to experience gleaming hardwood floors, bright open spaces and luxurious upgrades at every turn. The primary bedroom includes a gorgeous 4 piece ensuite bathroom, walk-in closet and is the perfect place to start and end the day. Across the hall you’ll find the large second bedroom that would also make a great den. The living room offers a vaulted ceiling, gas fireplace,a large south facing window and is ready for great conversation and new memories. The upgraded chef’s kitchen provides stainless steel appliances, floor to ceiling cabinetry and gorgeous quartz counters. Another full 4 piece bathroom and a laundry/mud room round out the main floor offerings. The private court yard in the back is a great place for a bbq or just relaxing and getting some fresh air. Travel downstairs to find a luxury vinyl plank floors, a spacious Rec Room, the large third bedroom and a full 4 piece bathroom. There’s even plenty of space to create another bedroom, home gym, studio or whatever your heart desires. Parking for 4 available on site between the attached 2 car garage and exclusive interlocking stone driveway. Visitor parking is located behind the home. Also, do not forget that there is no grass to cut or snow to shovel, one of the perks of condo living! Only a short walk to downtown Fonthill, shopping, restaurants & the Steve Bauer Trail. Easy access to world class golf, vineyards, the QEW & 406. Condo fees include grounds maintenance (including in ground lawn sprinklers), water, and snow removal. Lavender Fields is the quiet and serene community you have been searching for – don’t delay! (id:60490)
Royal LePage NRC Realty
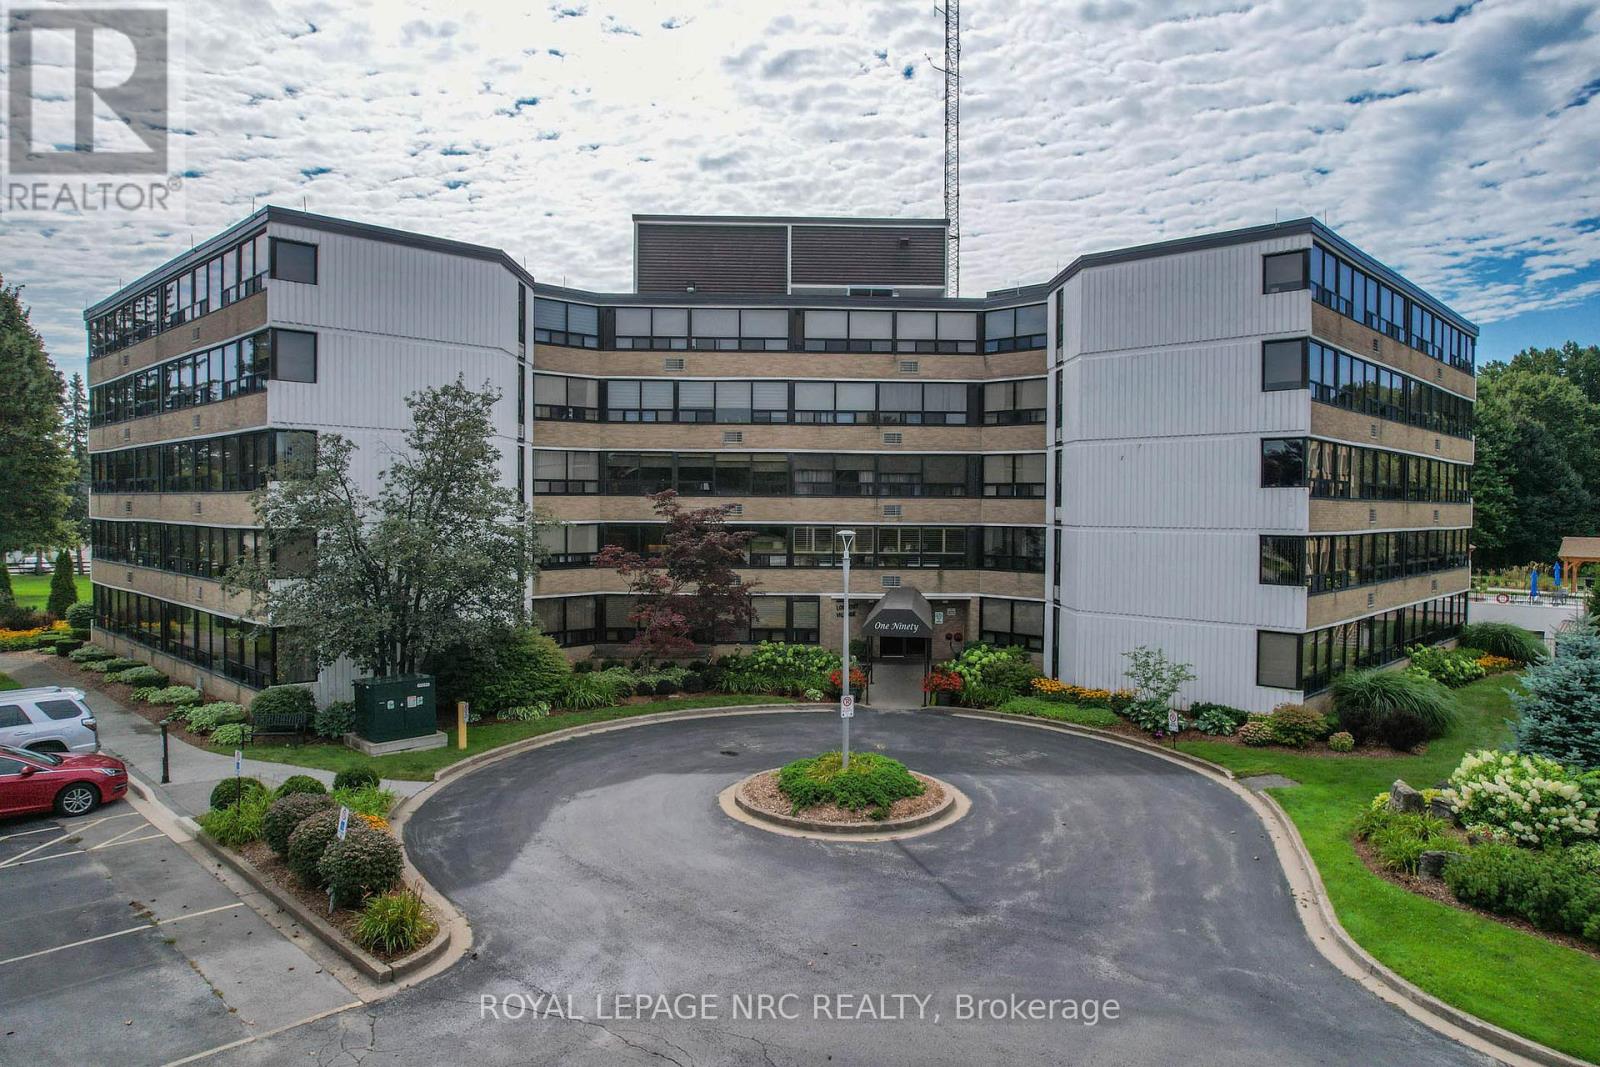
208 – 190 Hwy 20 Highway W
Pelham, Ontario
A cozy escape in the heart of Fonthill, where everywhere in Niagara is at your doorstep! At Lookout, the living is large! Exceptionally spacious 2 bedroom 2 bathroom suite. Pelham is known for its rolling hills and nature. This condo rests on one of the most beautiful pieces of condo real estate in Niagara. Perched at the top of the escarpment, the backdrop has mature trees, a ravine, and a plethora of amenities to keep you busy with your favourite activities during any season! The huge great room will accommodate all the furniture from your current home. There’s more than enough space for your living room/family room aspirations and your dining room furniture! A crisp white galley kitchen has plenty of cupboards for storage and a bright modern vibe. The extra spacious primary bedroom has an ensuite as well as a bonus room. . Enjoy the easy access of Highway 20 with a country feel and energizing powers of nature right from your windows, your own resort awaits. In summer you can soak up the inground pool, community BBQs and garden plots. The yard features gazebos and landscaped walking spaces. The lower level has underground parking and an indoor carwash. Make use of the party room, library and workout room when you need extra space for your family functions. If you are looking to lock and go, or you’ve had it with shovelling and mowing, this is a wonderful lifestyle! Please see inclusions for list of everything included. (id:60490)
Royal LePage NRC Realty
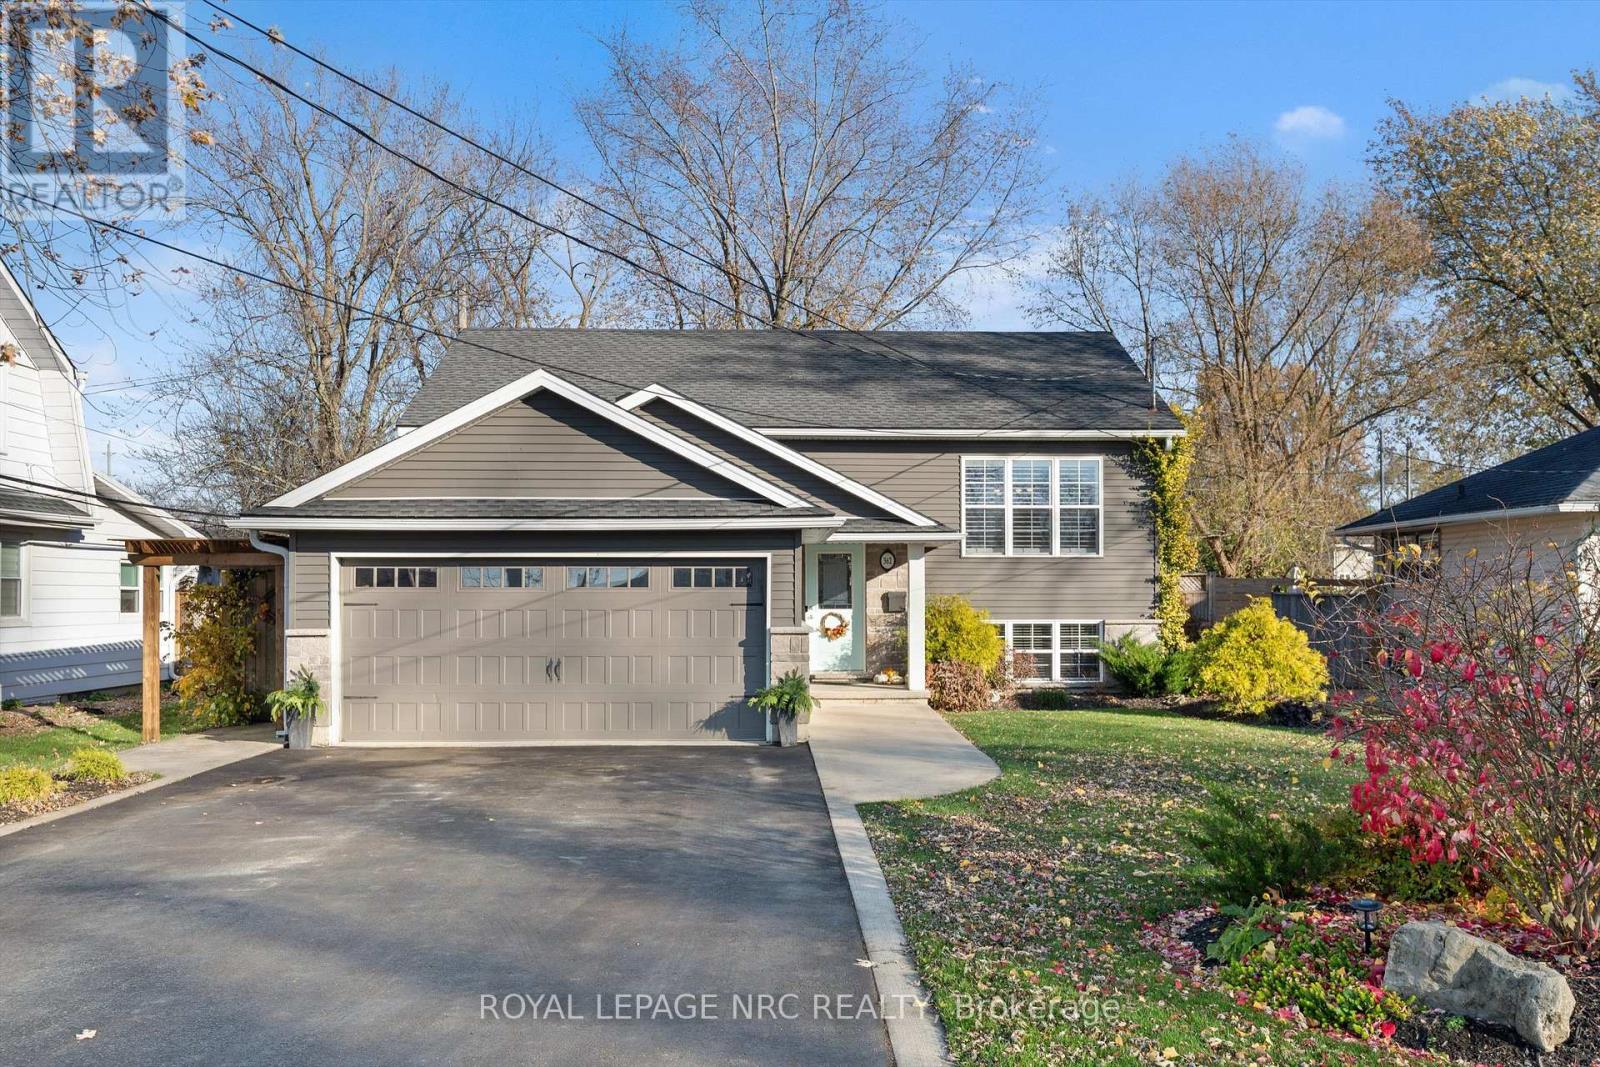
362 Lakeside Road
Fort Erie, Ontario
Welcome to 362 Lakeside Road, tucked into the desirable Crescent Park neighbourhood, only a hop, skip and jump away from the Friendship Trail and the beach! Built in 2018, this inviting raised bungalow offers the perfect blend of comfortable living, functional space and a location that’s hard to beat. Featuring 2+1 bedrooms and 2 full bathrooms, this 1,100 sq. ft. home offers approximately 2,200 sq. ft. of total finished living space. The welcoming open-concept layout brings the kitchen, living and dining areas together seamlessly, creating the perfect space for everyday living and entertaining. The spacious main-floor primary bedroom offers a little added charm with sliding doors that lead directly to the rear deck. Downstairs, the finished basement extends your living space with an additional bedroom, full bathroom and a comfortable rec room, offering plenty of flexibility for family, guests or a cozy movie night. The home also features a convenient attached double-car garage, providing plenty of room for parking and additional storage. Outside, the fully fenced backyard and huge composite 27.4′ x 11.10′ rear deck and the concrete patio with gaezbo create a great setting for summer barbecues, outdoor entertaining, quiet evenings and making the most of warmer days. Close to local amenities and conveniently located minutes from Highway 3, the QEW and Peace Bridge, this is an opportunity to enjoy a home that offers both comfort and convenience in a fantastic location! (id:60490)
Royal LePage NRC Realty
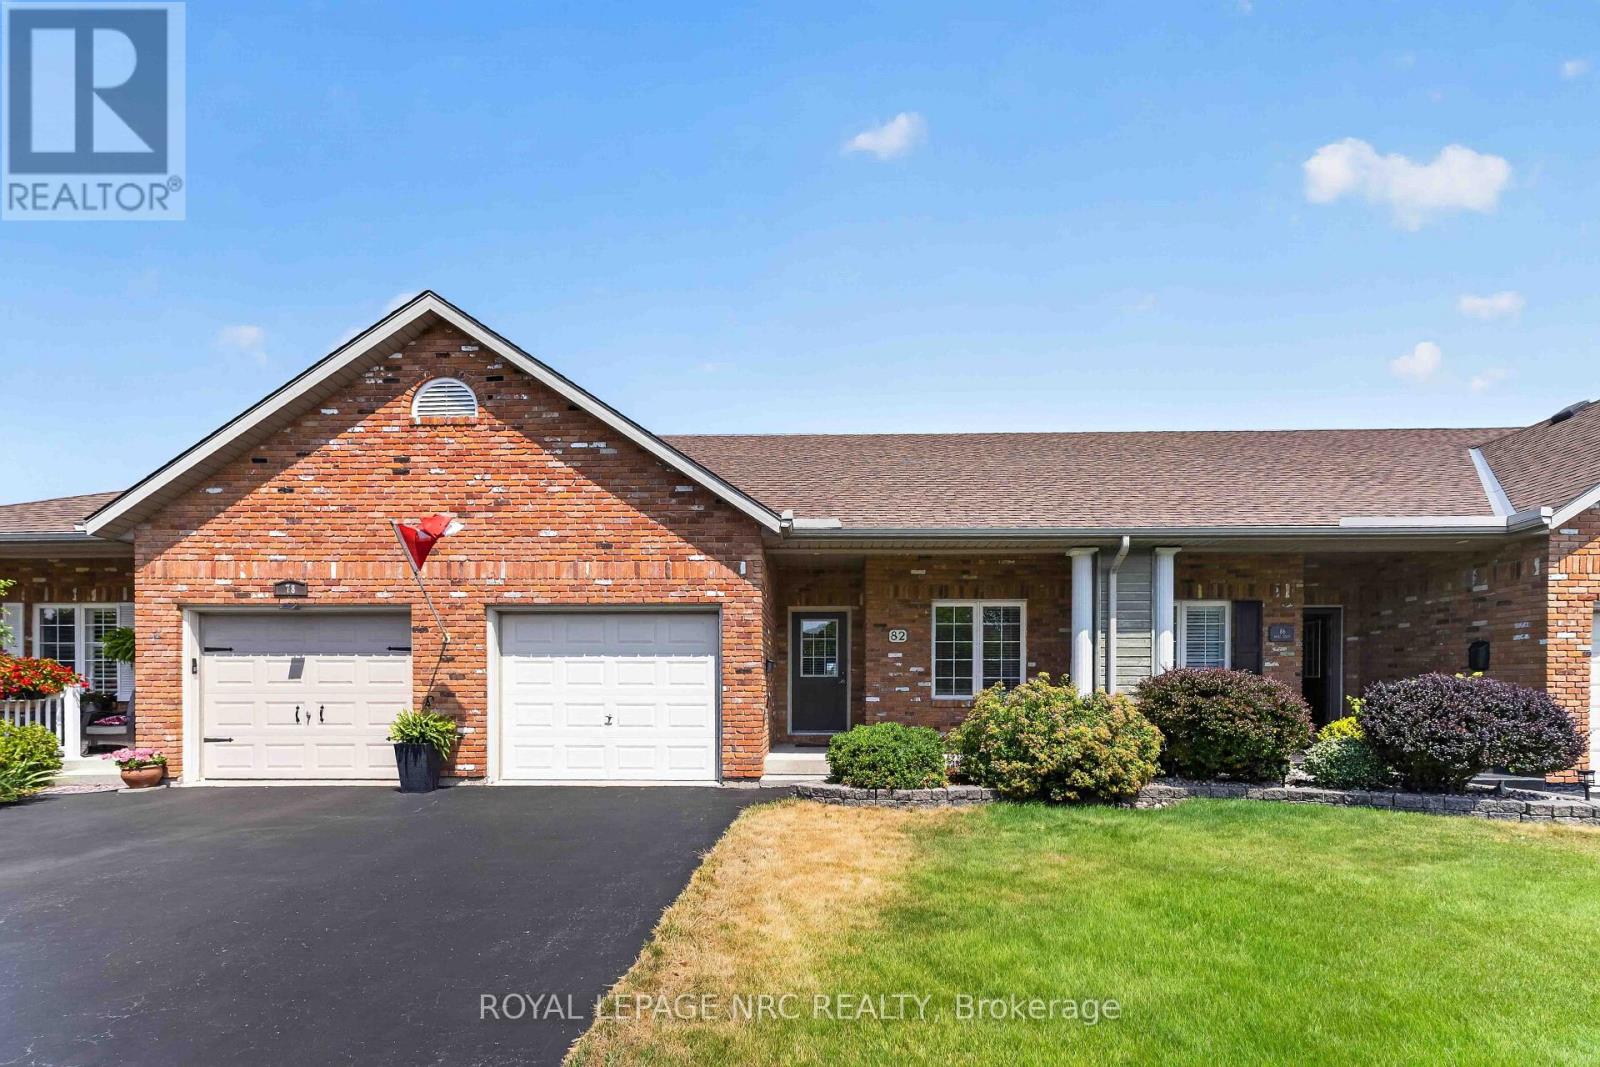
82 Maple Street
Port Colborne, Ontario
Welcome to this freehold townhome offering 1,550+ sq. ft. of thoughtfully designed space plus a finished lower level, providing plenty of room for everyday living, guests and hobbies. The main floor offers a generous kitchen with ample cabinetry, breakfast bar and included appliances, opening to the combined living and dining room where vaulted ceilings and skylight bring in plenty of natural light. Garden doors off living room provide easy access to the backyard and deck. Two well sized bedrooms are located on this level, along with a 4-piece ensuite bathroom plus an additional 3-piece bathroom that also includes a stackable washer and dryer for convenient main floor living. Interior access to the attached garage adds practicality, while the driveway provides parking for two extra vehicles. Upstairs, the loft creates its own versatile living space with a family room, third bedroom with skylight and a 2-piece bathroom – an excellent setup for guests, an older child, extended family or simply additional space to spread out. The finished lower level offers even more usable space with a brightly lit recreation room, perfect for movie nights or casual entertaining. You’ll also find a dedicated workshop with sink and workbenches – ideal for hobbies and DIY projects plus lots of storage room. Outside, enjoy the private backyard and deck with no rear neighbours, along with a garden shed for seasonal items. Just a short distance from Maple Park with its mature trees, green space and walking paths, this lovely home combines a flexible three-level layout with a great neighbourhood setting and plenty of room to enjoy both indoors and out! (id:60490)
Royal LePage NRC Realty
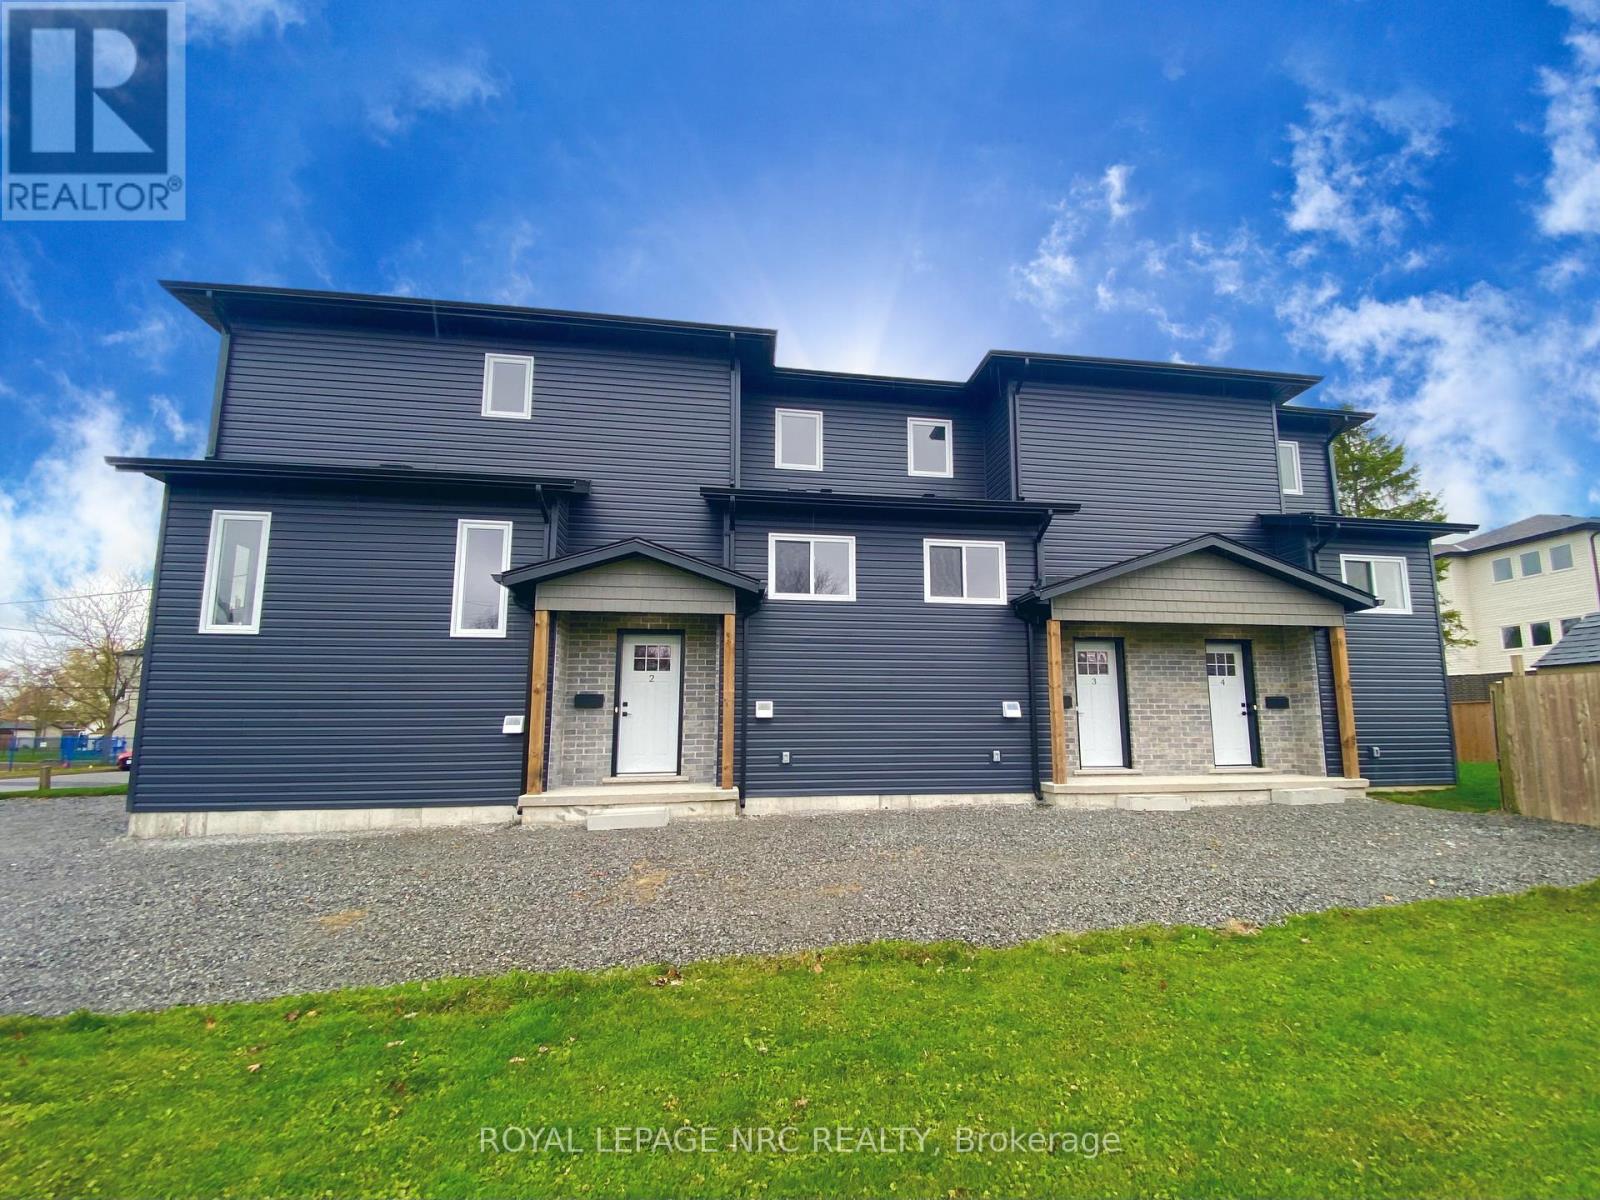
Unit 2 – 64 Huron Street
Welland, Ontario
SPECIAL HOLIDAY LEASING INCENTIVE: TWO MONTHS OF FREE RENT! This unit has 2 spacious bedrooms 2 full bathrooms, fridge, stove, microwave, washer and dryer. Parking included. Tenant is responsible for water, gas and hydro.Whether you’re looking for more space, a fresh start or a beautiful new place to call home, this unit is worth a look! Don’t miss out on this fantastic opportunity….book a viewing today. Brand new living. Two months free. What’s not to love? Please include a Single key application along with all required documents. (id:60490)
Royal LePage NRC Realty
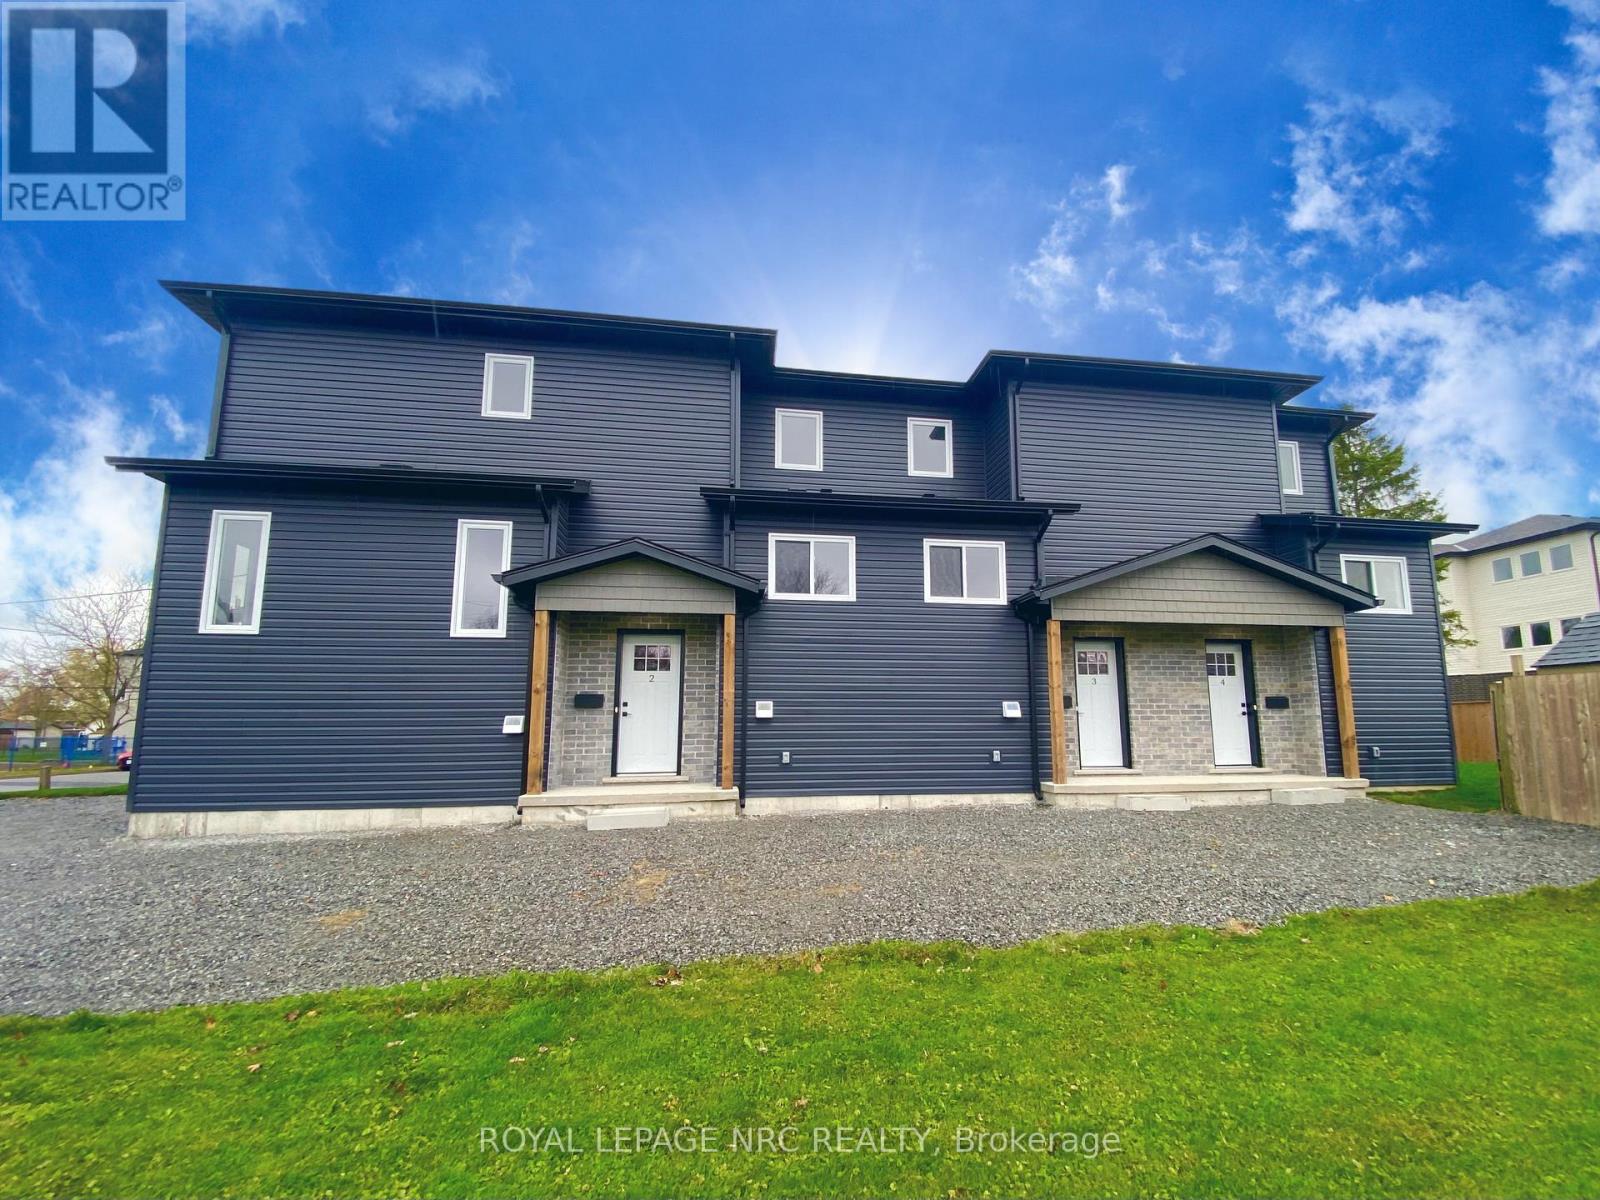
Unit 4 – 64 Huron Street
Welland, Ontario
SPECIAL HOLIDAY LEASING INCENTIVE: TWO MONTHS OF FREE RENT! This unit has 2 spacious bedrooms 2 full bathrooms, fridge, stove, microwave, washer and dryer. Parking included. Tenant is responsible for water, gas and hydro.Whether you’re looking for more space, a fresh start or a beautiful new place to call home, this unit is worth a look! Don’t miss out on this fantastic opportunity….book a viewing today. Brand new living. Two months free. What’s not to love? Please include a Single key application along with all required documents. (id:60490)
Royal LePage NRC Realty
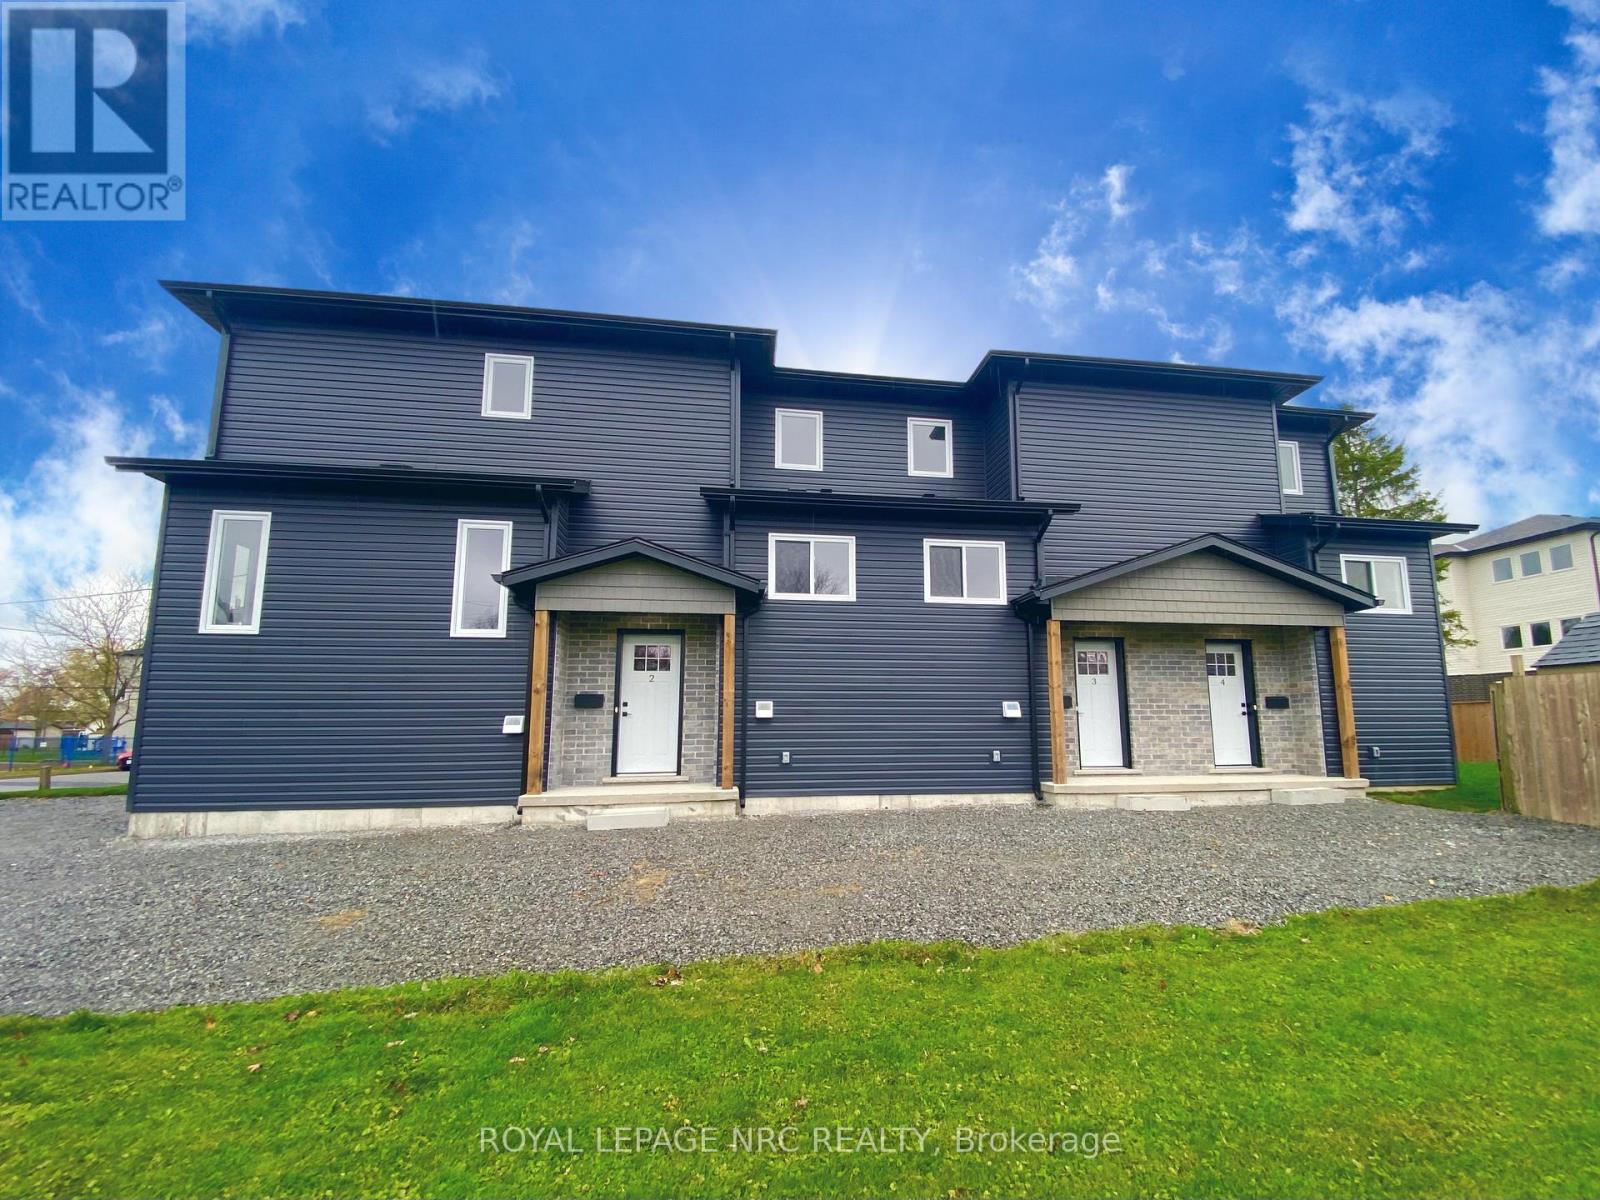
Unit 3 – 64 Huron Street
Welland, Ontario
SPECIAL HOLIDAY LEASING INCENTIVE: TWO MONTHS OF FREE RENT! This unit has 2 spacious bedrooms 2 full bathrooms, fridge, stove, microwave, washer and dryer. Parking included. Tenant is responsible for water, gas and hydro.Whether you’re looking for more space, a fresh start or a beautiful new place to call home, this unit is worth a look! Don’t miss out on this fantastic opportunity….book a viewing today. Brand new living. Two months free. What’s not to love? Please include a Single key application along with all required documents. (id:60490)
Royal LePage NRC Realty
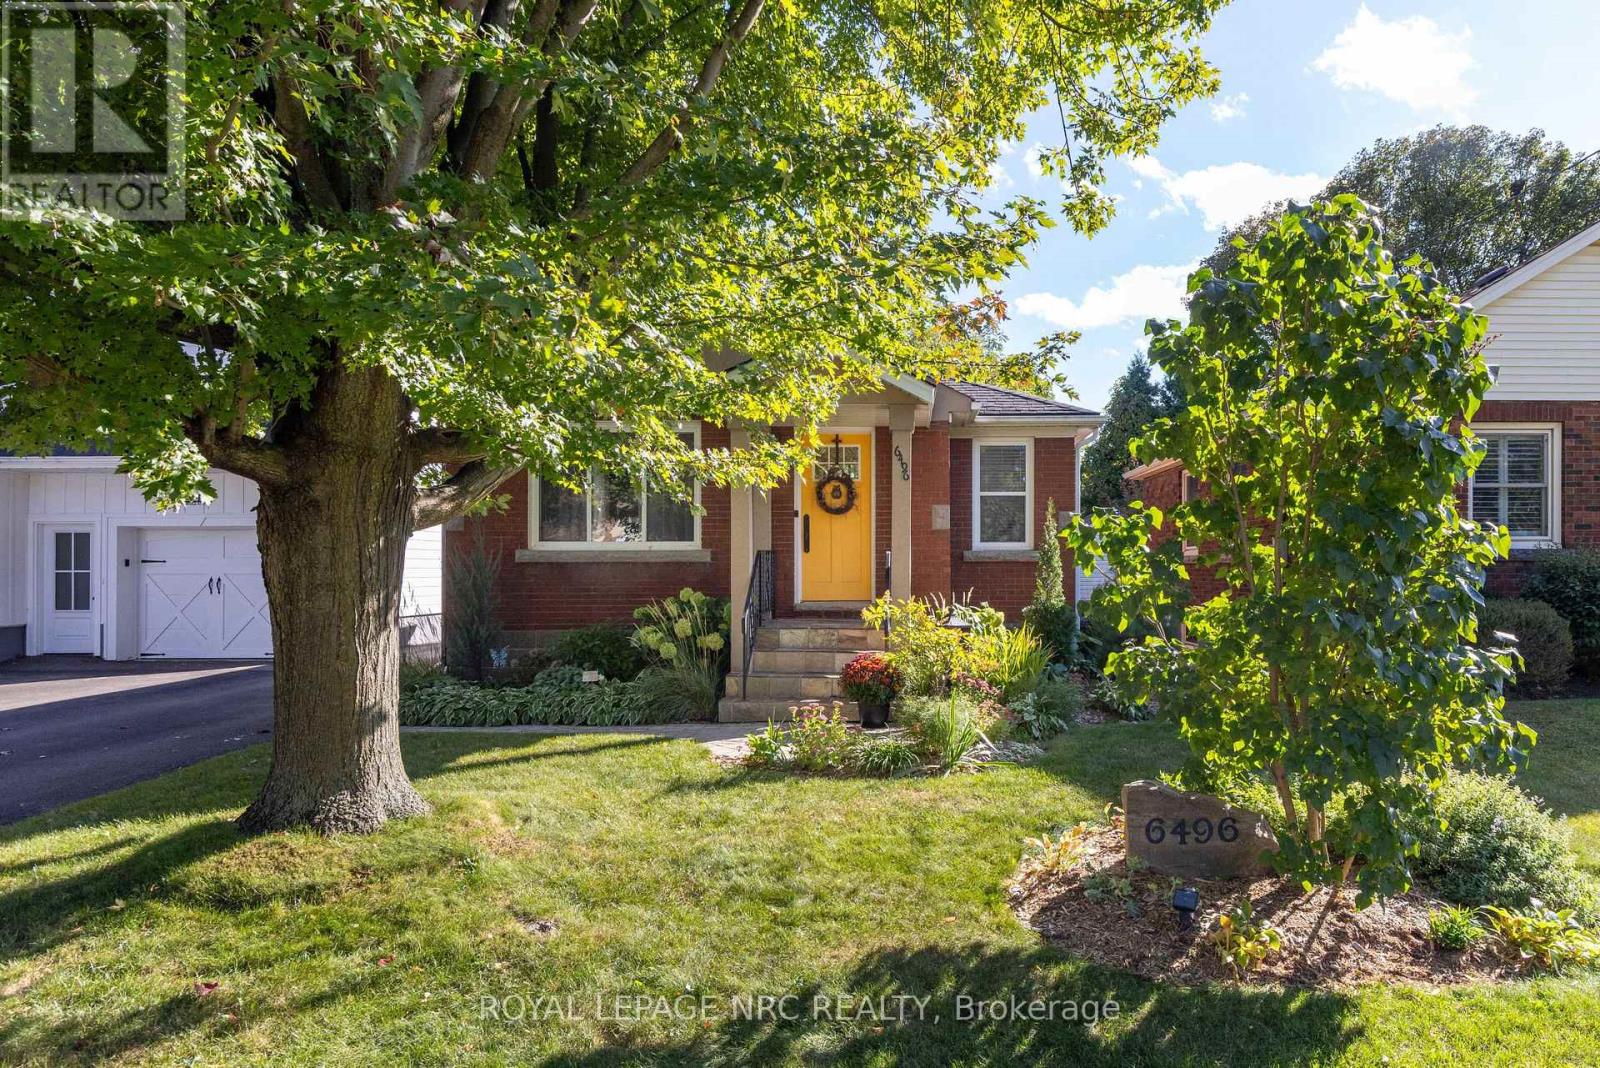
6496 Caswell Street
Niagara Falls, Ontario
Welcome to this beautifully maintained and extensively updated 2+1 bedroom bungalow situated on a quiet, family-friendly street in one of Niagara Falls’ most desirable north-end neighborhoods. Offering approximately 1,100 sq. ft. with a versatile rear addition, this move-in-ready home combines comfort, functionality, and outstanding value. The bright open-concept main floor features a refreshed kitchen with updated cabinetry, new hardware, vented range hood, and high-CRI pot lighting, along with hardwood and ceramic flooring throughout. The spacious rear family room addition provides flexible living space ideal for an exceptional family room. Two generous bedrooms and an updated 5-piece bathroom complete the main level. The fully finished lower level has been thoughtfully enhanced with a cozy gas fireplace, a new 3-piece bathroom with oversized shower and walk in closet (2025) , a third bedroom (2025), upgraded insulation (2025) and abundant storage space. Outside, you’ll love the attractive curb appeal, updated exterior, new front iron railing, spacious driveway, accommodating 4 to 5 vehicles, and an outstanding insulated 1.5-car detached garage. Fully upgraded (2024), the garage offers workshop capabilities with its own electrical panel, 120V and 240V service, EV charging capability, natural gas line, LED lighting, attic storage, and a new garage door system. Additional recent improvements include a new 12 x 26 ft deck with natural gas BBQ hookup (2024), updated shed with concrete floor and power (2024), garage and shed roofing (2023), driveway sealing (2025), electric sunroom heater (2025) and numerous interior upgrades throughout. Conveniently located just steps from shopping, schools, churches, parks, and everyday amenities, this meticulously cared-for home offers the perfect blend of modern updates and practical living space. A rare opportunity to own a turnkey bungalow with an exceptional workshop man cave garage. (id:60490)
Royal LePage NRC Realty
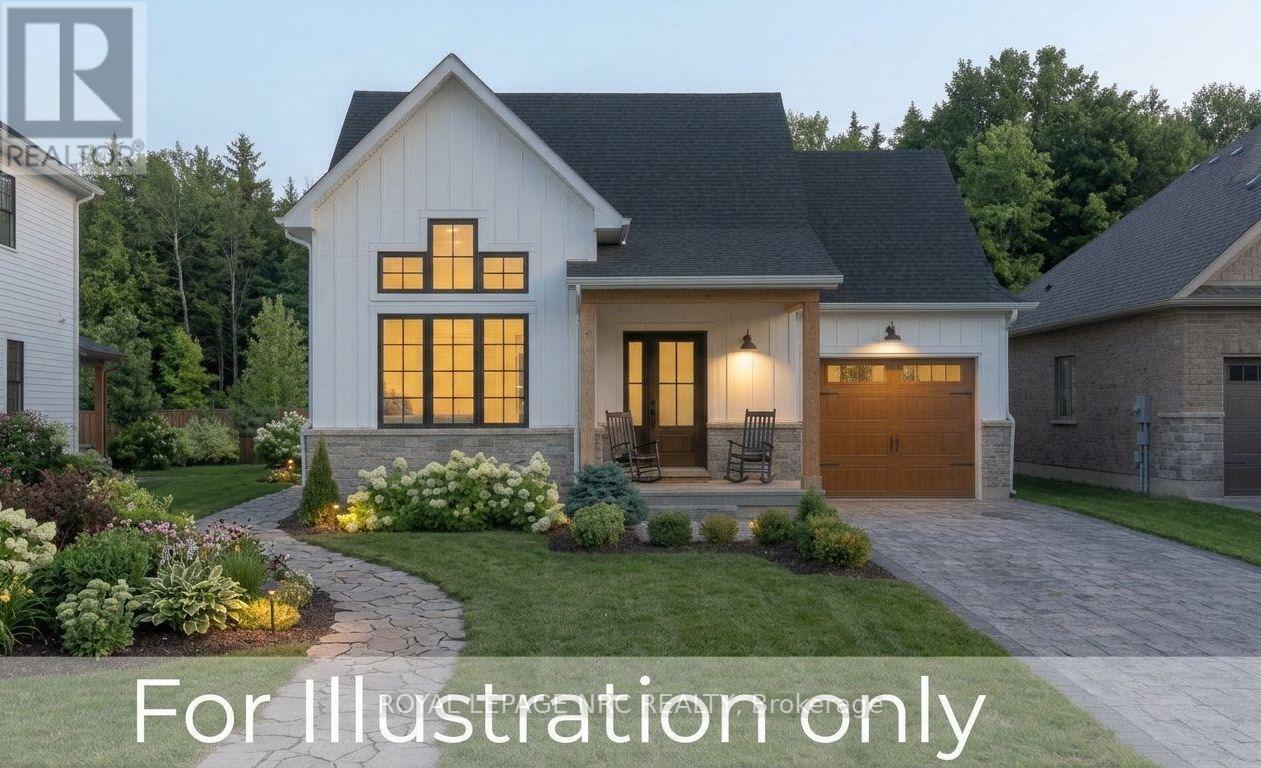
766 Canboro Road
Pelham, Ontario
Build Your Dream in the Heart of Fenwick!Discover the charm of country living in one of Niagara’s most coveted locations! Nestled in the picturesque community of Fenwick, this exceptional, build-ready lot offers a rare opportunity to create the home you’ve always envisioned, with the potential option for a secondary dwelling unit (subject to municipal approvals).Set on a generous lot, the outdoor possibilities are endless. Imagine creating your own private backyard sanctuary, planting a beautiful garden, growing your own fresh produce, or simply enjoying the peace and tranquility of small-town living. Take a leisurely stroll to a nearby local fruit stand and experience the simple pleasures of country life.Enjoy the best of both worlds with quaint boutique shops, local dining, parks, and everyday conveniences close by. Just a short drive to the amenities, schools, and community centres of Pelham, with convenient access to Niagara hubs and the QEW for an easy commute.Whether you’re looking to build your forever home, embrace a quieter lifestyle, or explore an exciting investment opportunity, this rare offering is full of potential.Opportunities like this rarely come along. Experience Fenwick and Niagara living at its finest! (id:60490)
Royal LePage NRC Realty
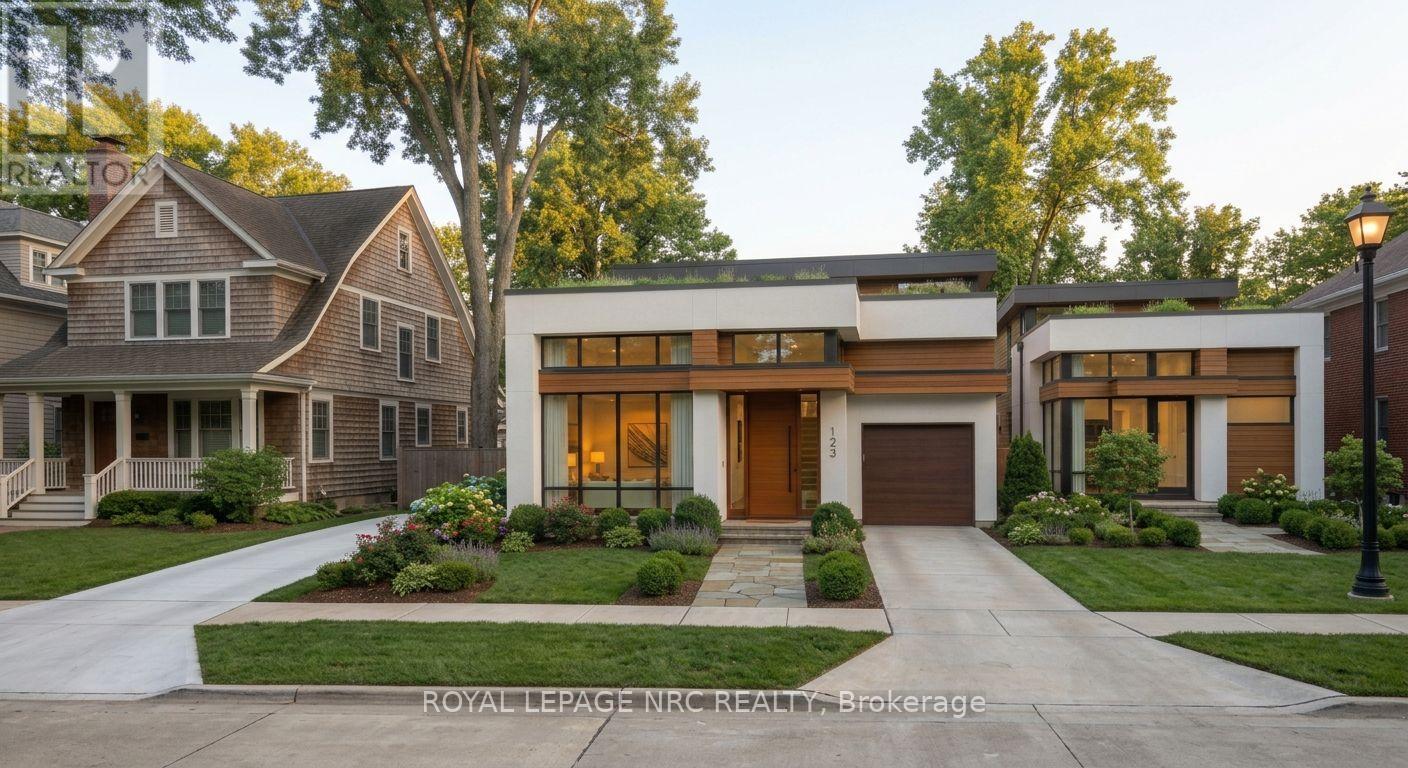
764 Canboro Road
Pelham, Ontario
Build Your Dream in the Heart of Fenwick! Discover the charm of country living in one of Niagara’s most coveted locations! Nestled in the picturesque community of Fenwick, this exceptional, build-ready lot offers a rare opportunity to create the home you’ve always envisioned, with the potential option for a secondary dwelling unit (subject to municipal approvals).Set on a generous lot, the outdoor possibilities are endless. Imagine creating your own private backyard sanctuary, planting a beautiful garden, growing your own fresh produce, or simply enjoying the peace and tranquility of small-town living. Take a leisurely stroll to a nearby local fruit stand and experience the simple pleasures of country life.Enjoy the best of both worlds with quaint boutique shops, local dining, parks, and everyday conveniences close by. Just a short drive to the amenities, schools, and community centres of Pelham, with convenient access to Niagara hubs and the QEW for an easy commute.Whether you’re looking to build your forever home, embrace a quieter lifestyle, or explore an exciting investment opportunity, this rare offering is full of potential.Opportunities like this rarely come along. Property taxes TBA, current vacant lot taxes shown Experience Fenwick and Niagara living at its finest! (id:60490)
Royal LePage NRC Realty
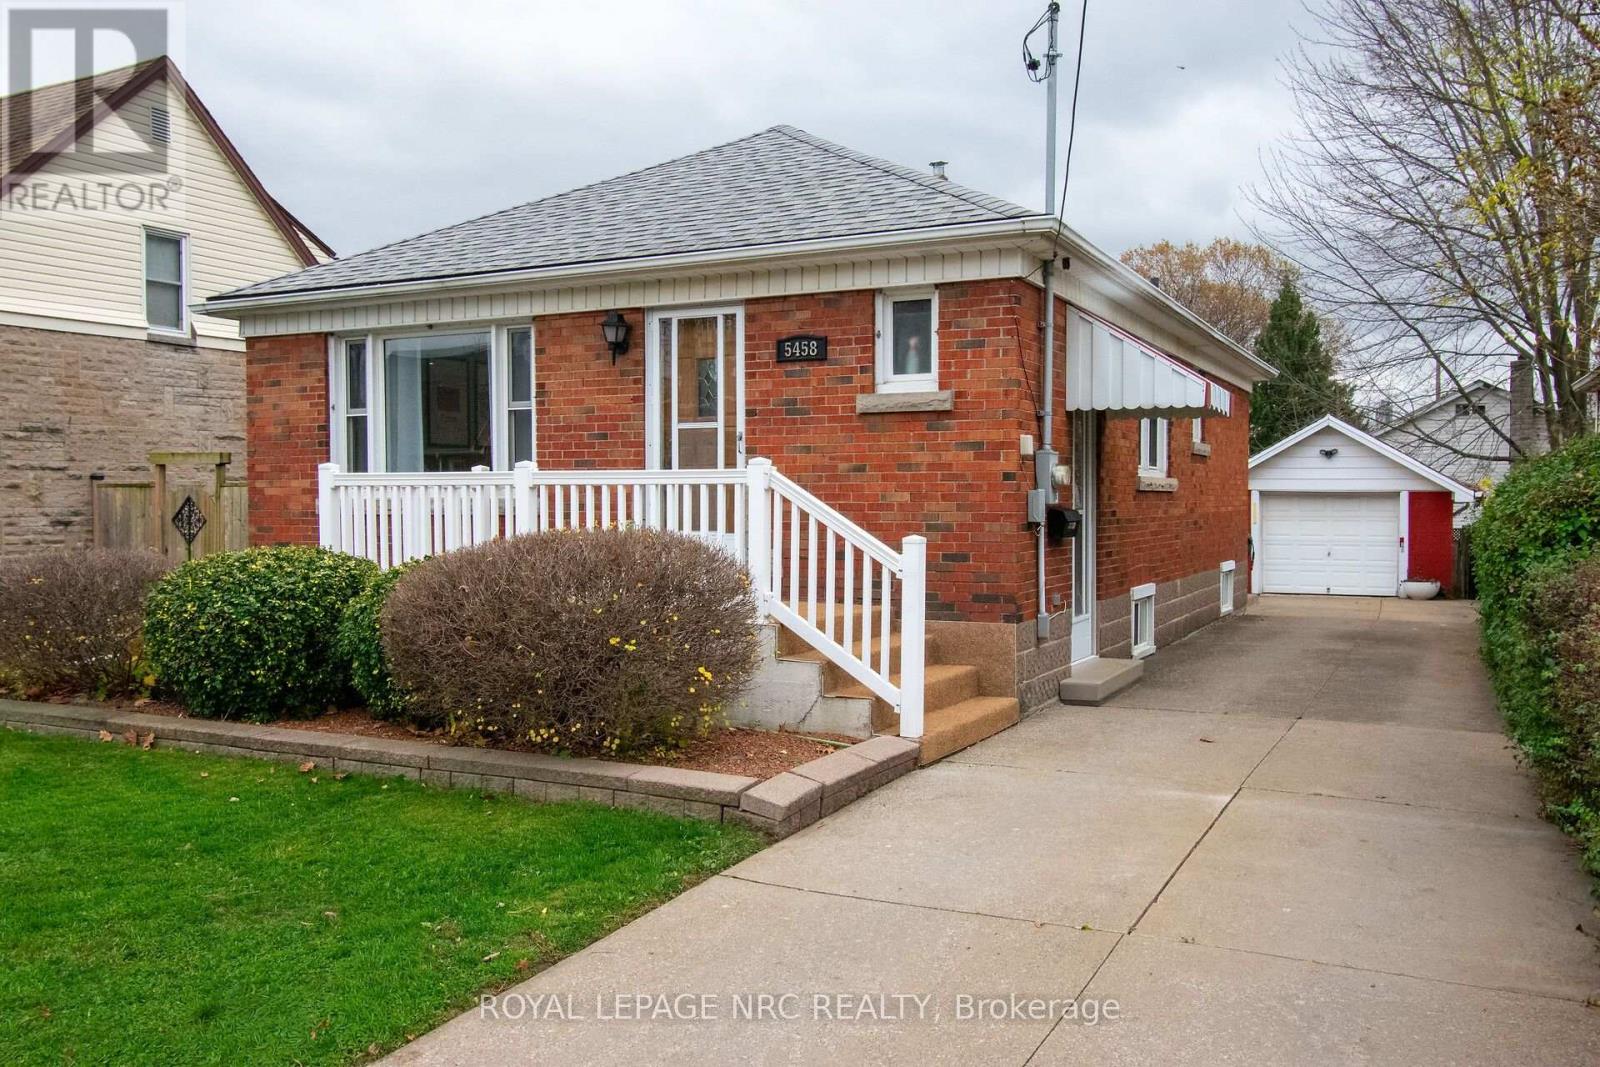
5458 Morrison Street
Niagara Falls, Ontario
PRICED TO SELL! Welcome to 5458 Morrison St, a beautifully maintained brick bungalow in Niagara Falls’ desirable North End neighbourhood. Pride of ownership shines throughout this move-in-ready home, offering approximately 1,400 sq. ft. of finished living space-perfect for first-time buyers, downsizers, or investors. Step through the inviting front porch into a spacious foyer leading to a bright, open-concept living and dining area, complemented by a kitchen with ample counter and cabinet space. The main floor features two generous bedrooms with large closets and an updated 4-piece bath.The fully finished lower level offers tremendous versatility with an expansive games room & rec room combo & bar area & gas fireplace, and an updated 3-piece bath/laundry combination. With a separate side entrance off the driveway, this space easily presents in-law suite potential.Step outside to your private covered patio and mostly fenced backyard, ideal for entertaining. Parking is a breeze with a long concrete driveway accommodating up to 5 vehicles, plus a detached, oversized garage (13.75 FT X 22 FT) equipped with hydro. Prime location within walking distance to Clifton Hill, the Falls, hospital, bus routes, Go Transit, and the Casino, & HWY 420 with quick access to the U.S. border. MUST SEE AND WON’T LAST LONG (id:60490)
Royal LePage NRC Realty
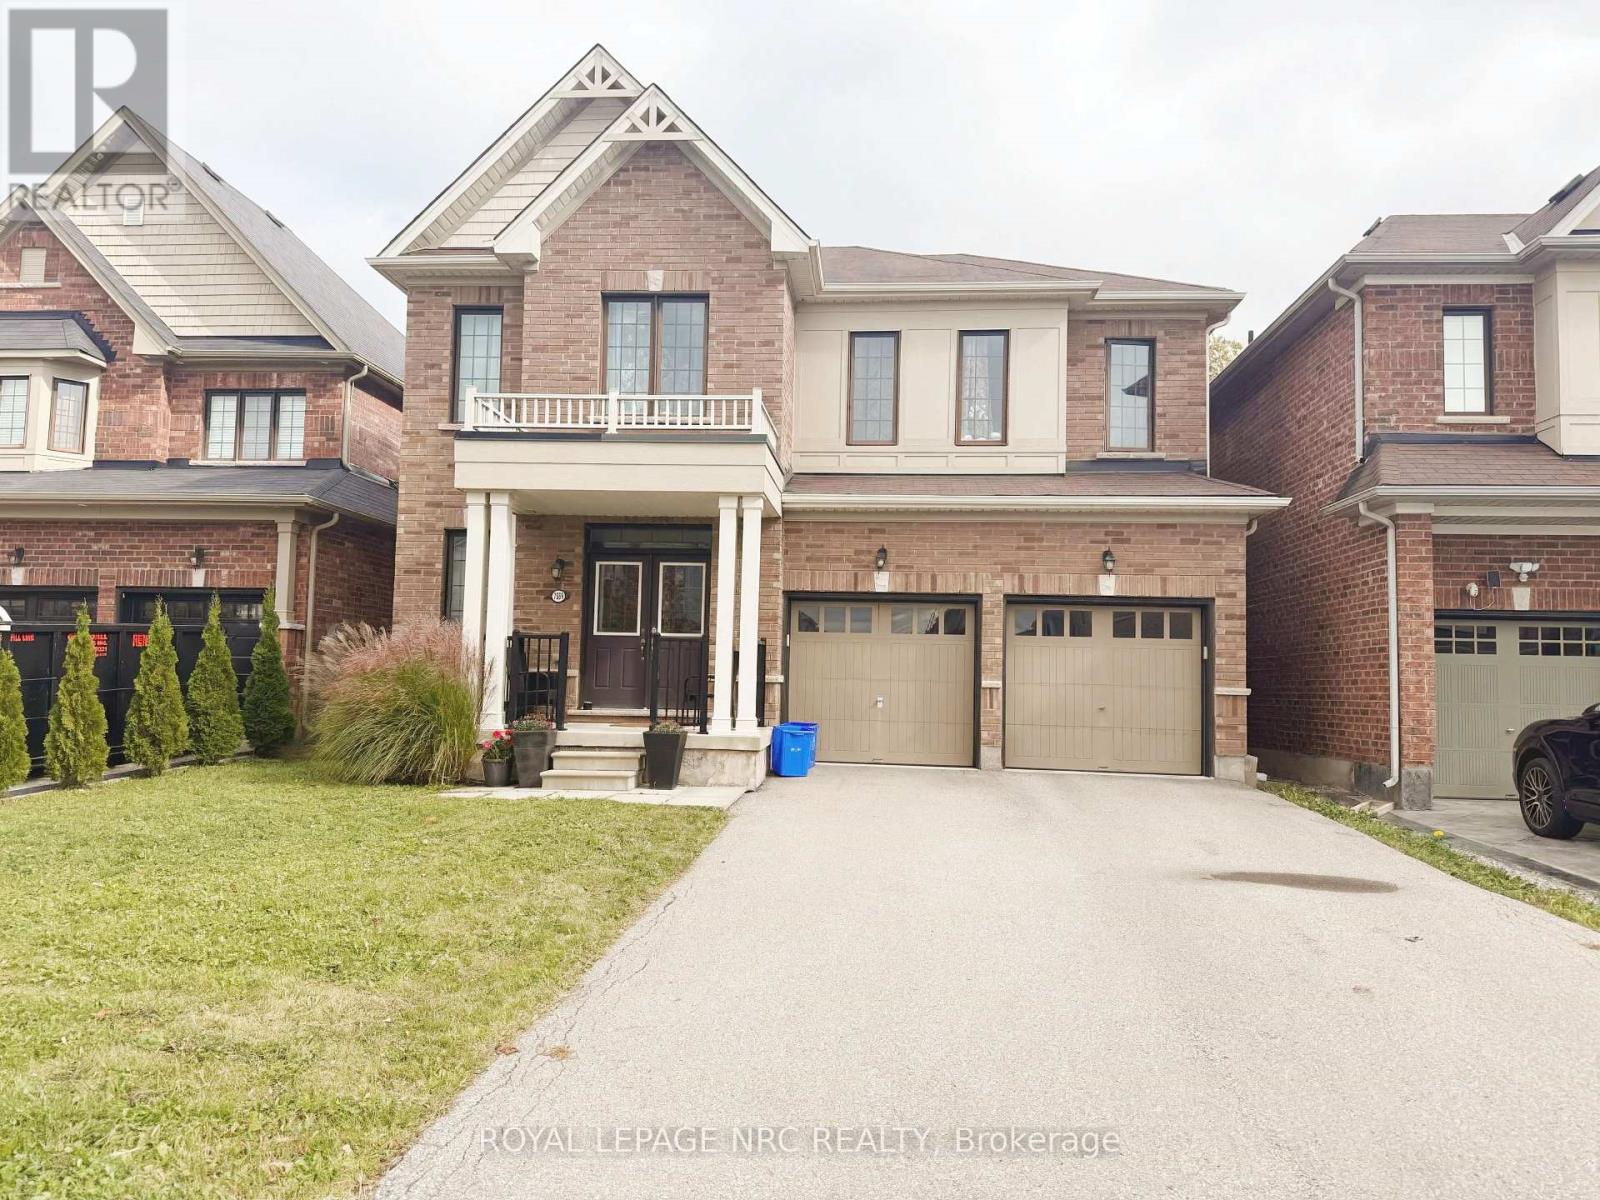
7969 Buckeye Crescent
Niagara Falls, Ontario
Beautiful 2-storey home offering approximately 3,006 sq. ft. of living space, situated in a desirable newer development with a private backyard. The main floor features 9′ ceilings, an open-concept kitchen, and convenient main-floor laundry. The second floor offers four spacious bedrooms, including a primary suite with a 4-piece ensuite, his-and-hers walk-in closets, and an additional retreat area. The second bedroom features its own 3-piece ensuite, while the remaining two generously sized bedrooms enjoy 4-piece bathroom privileges. Ideally located just minutes from Costco, Walmart, and a wide range of shopping, dining, and everyday amenities, this home offers an excellent combination of space, comfort, and convenience-perfect for families seeking a place to call home. (id:60490)
Royal LePage NRC Realty
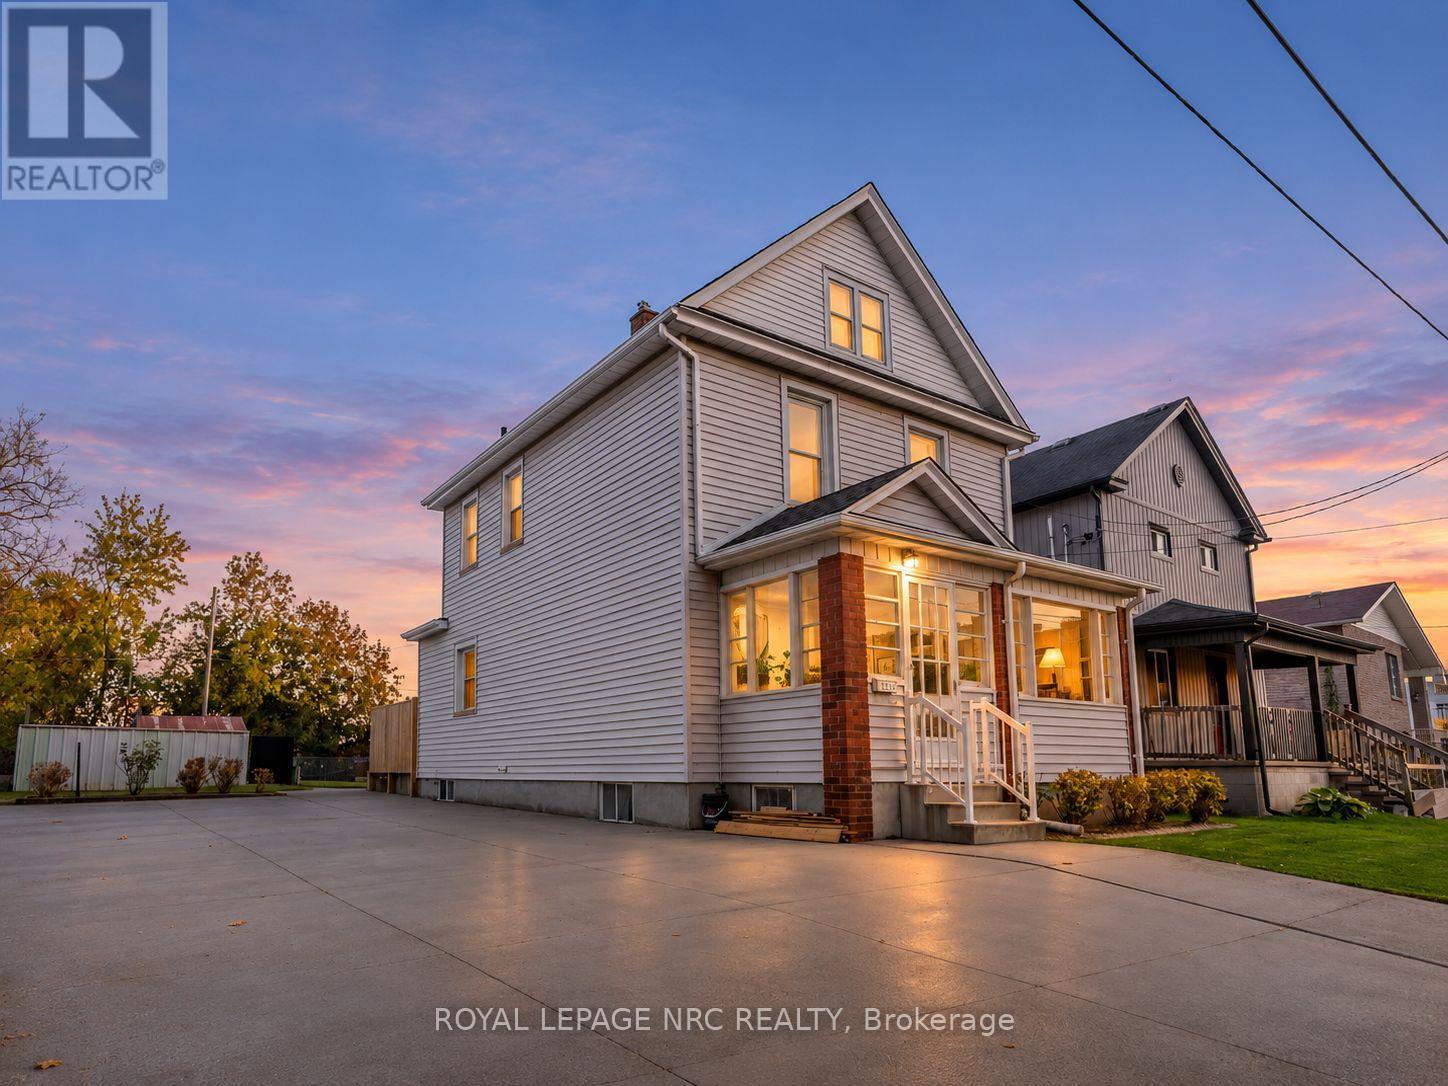
5548 Lewis Avenue
Niagara Falls, Ontario
Welcome to 5548 Lewis Avenue, a unique opportunity for homeowners, investors and those looking to explore future development possibilities in an established Niagara Falls neighbourhood, just minutes from Clifton Hill, Casino Niagara, the Falls, restaurants, entertainment and the Rainbow Bridge. Situated on an impressive 50 x 138 ft lot, this two-storey home offers 3 bedrooms and 2 bathrooms, along with a generous property that provides plenty of room and flexibility. Recent improvements include fresh painting, updated flooring throughout the upper level and portions of the main floor, and a new energy efficient – Boiler heating system installed in February 2025 at a cost exceeding $11,000. One of the property’s standout features is its rare access from both the front street and rear laneway , a significant advantage over many surrounding properties. With a street running behind the lot, this additional access may offer greater flexibility for parking, a secondary driveway, a potential accessory structure or future development possibilities. Adding to its appeal is its location directly across from the former Niagara Falls Memorial Arena site, which has since been cleared. While future plans for the site remain uncertain, the possibility of neighbourhood transformation adds another interesting dimension to this property. Currently identified as DTC (Deferred Tourist Commercial) zoning, the property offers buyers an opportunity to investigate permitted uses, potential rezoning and future redevelopment. With its substantial lot, dual street access, proximity to Niagara Falls’ world-famous attractions and a well-maintained home, this property presents a unique combination of immediate usability and long-term potential. Whether you’re searching for a comfortable home, an investment to hold for the future or a property with possibilities beyond its current use, 5548 Lewis Avenue deserves consideration. (id:60490)
Royal LePage NRC Realty
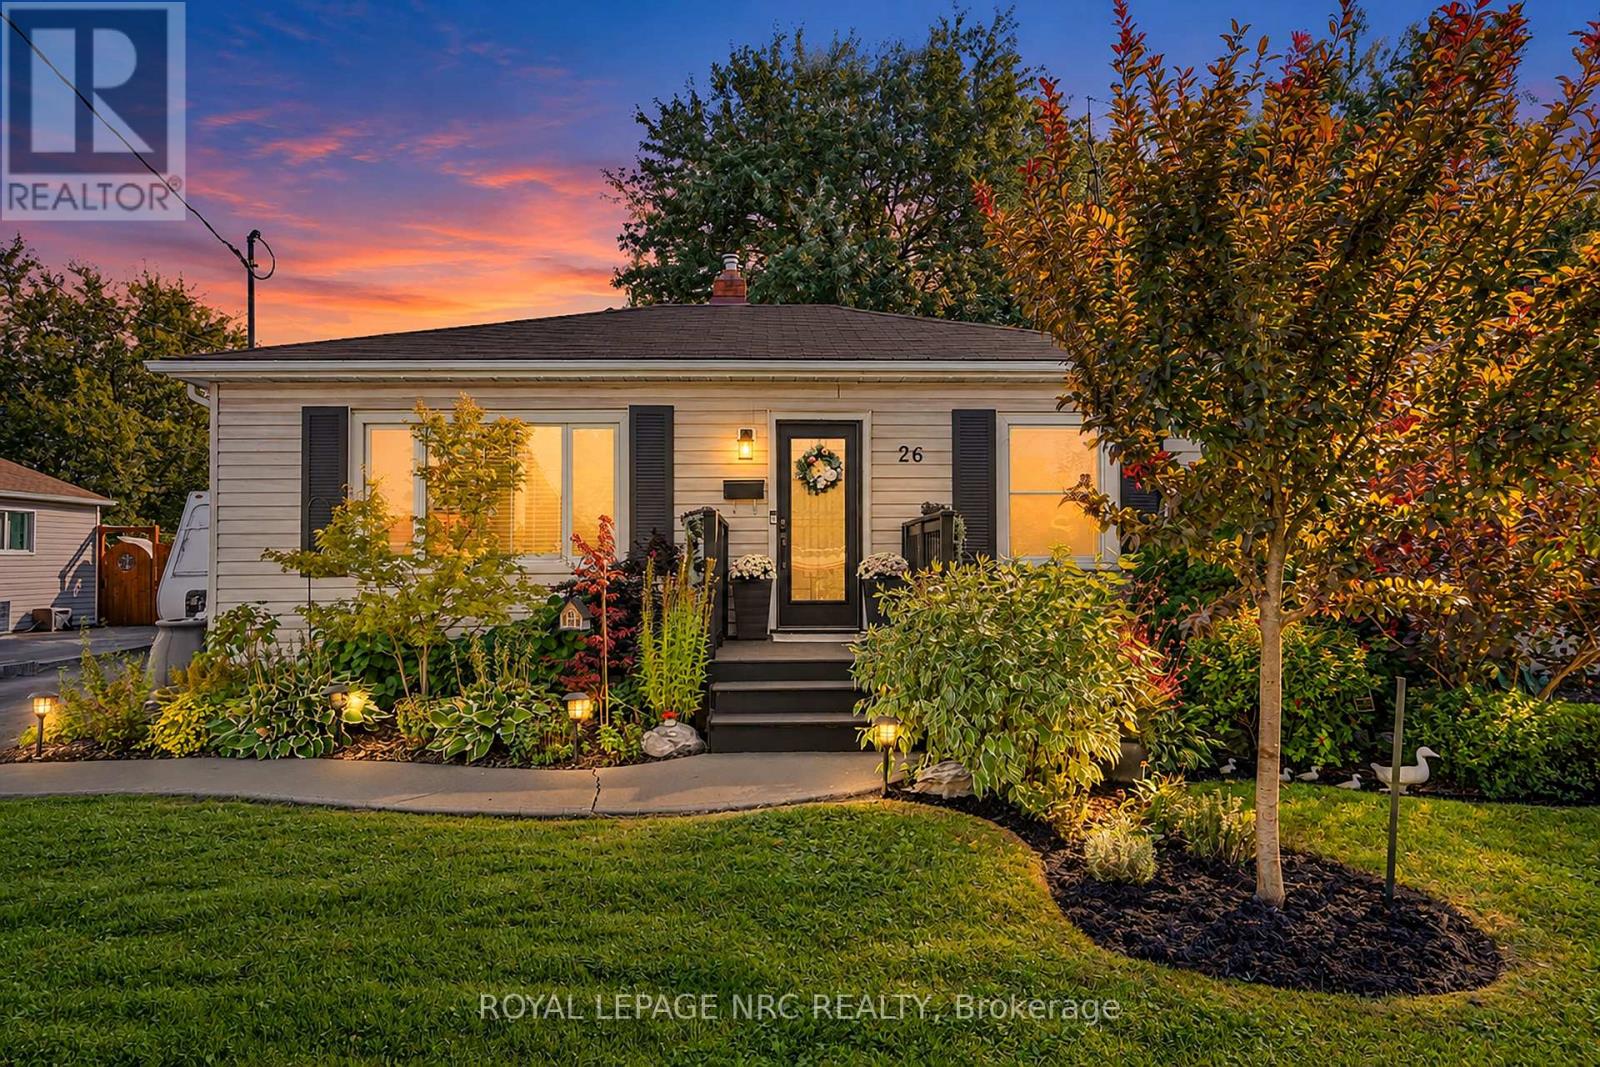
26 Battersea Avenue
St. Catharines, Ontario
Picture slow mornings with a coffee in the garden, summer evenings gathered around the fire, and a place that feels just as welcoming when it’s filled with friends and family as it does when it’s just you. Whether you’re dreaming of stepping into homeownership or looking to downsize and simplify, 26 Battersea Avenue is ready to welcome you into your next chapter. Inside, you’ll find a home that has been lovingly updated throughout. The renovated kitchen features Moen faucets and a new countertop (2026), while thoughtful touches throughout include board and batten detailing in both bedrooms and a cozy fireplace in the living room that practically begs you to kick your feet up and stay awhile. And then of course there’s the backyard. Set on a generous 50 x 110 foot lot, this is the kind of outdoor space you’ll find yourself wanting to show off. The mature gardens, front and back, have been recognized with Trillium Awards and create a beautiful backdrop for everyday life. Spend summer evenings on the deck, gather around the fire pit, enjoy a quiet morning in the gazebo overlooking the gardens and let the irrigation system and exterior lighting take care of some of the work for you. There’s even a 12 x 12 shed for all your gardening gear and outdoor essentials! When you’re ready to venture out, you’re close to the QEW, 406, Welland Canal, shopping, restaurants, parks and everything else that makes life in Niagara so easy to enjoy. 26 Battersea Avenue isn’t just a house, it’s a place to slow down, put down roots, enjoy a little peace and make memories with the people you love, and that’s exactly what makes this house feel like home! (id:60490)
Royal LePage NRC Realty
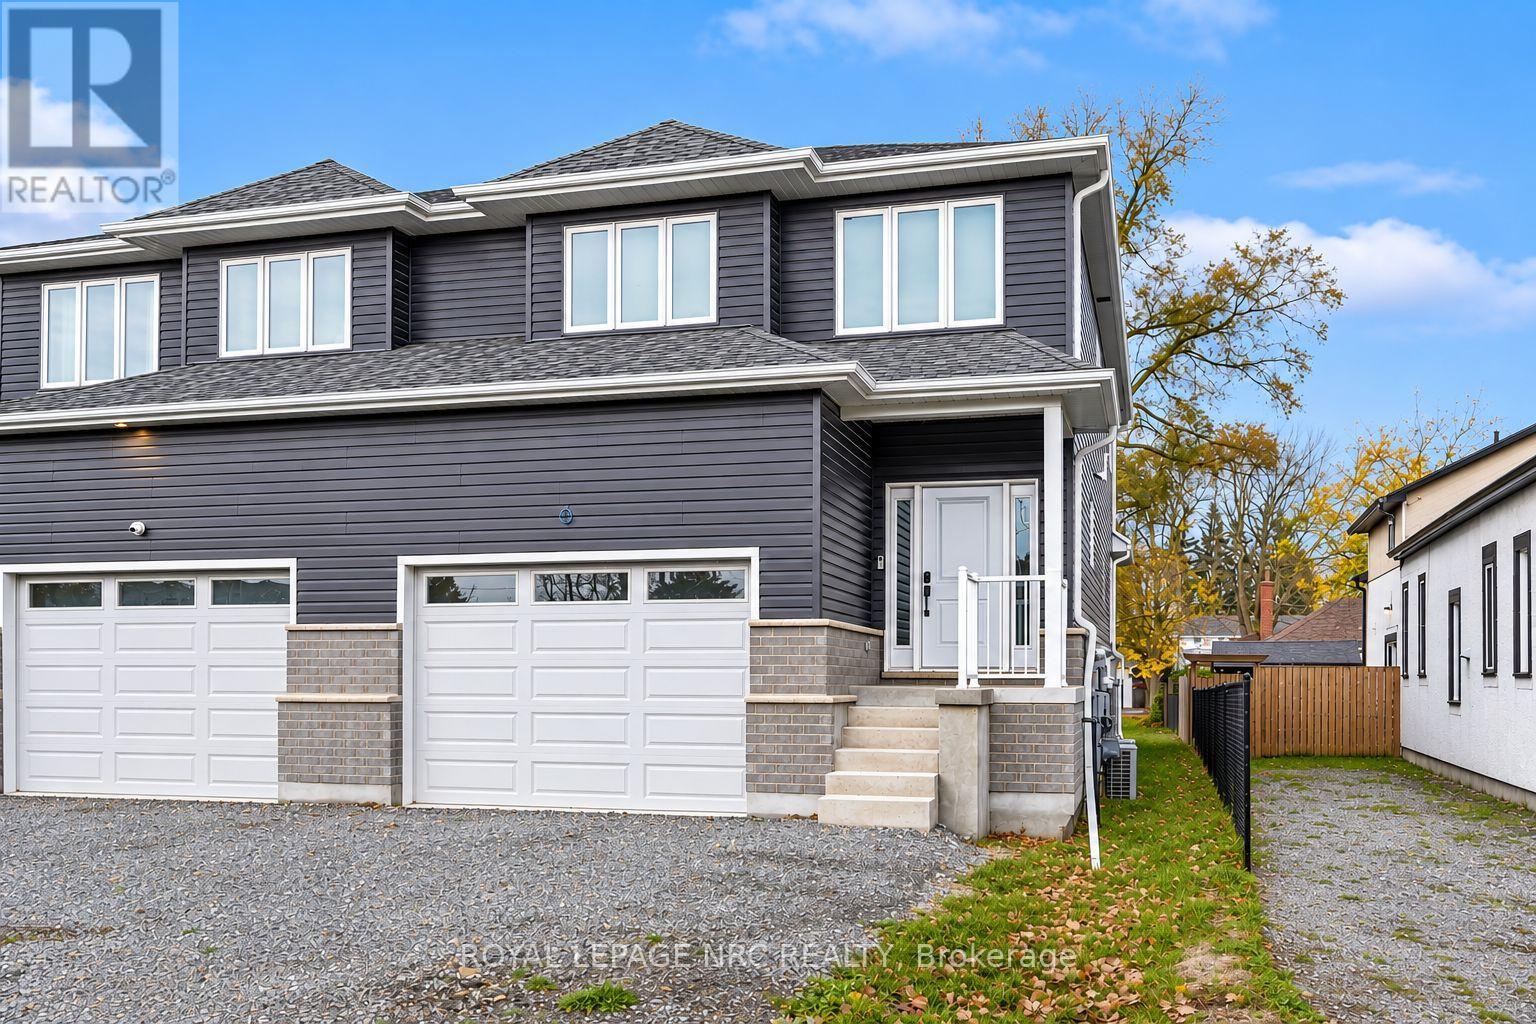
66 Page Street
Port Colborne, Ontario
Live upstairs and rent below, or add two rental units to your portfolio. This brand-new semi-detached duplex pairs a spacious three-bedroom, three-bathroom main residence with a bright, self-contained lower suite. Each unit has its own gas, hydro and water meters, making it easy to manage utilities separately. Large windows bring natural light into the lower suite, where a quartz-topped kitchen, a four-piece bathroom and a private walk-up entrance make it feel like a home of its own. Rent the suite to help offset ownership costs or keep it available for extended family. Built on an insulated concrete form (ICF) foundation and backed by a seven-year Tarion warranty, the home also features a Nest doorbell and pre-wiring for security cameras. A fresh build with the flexibility to suit homeowners and investors alike. (id:60490)
Royal LePage NRC Realty
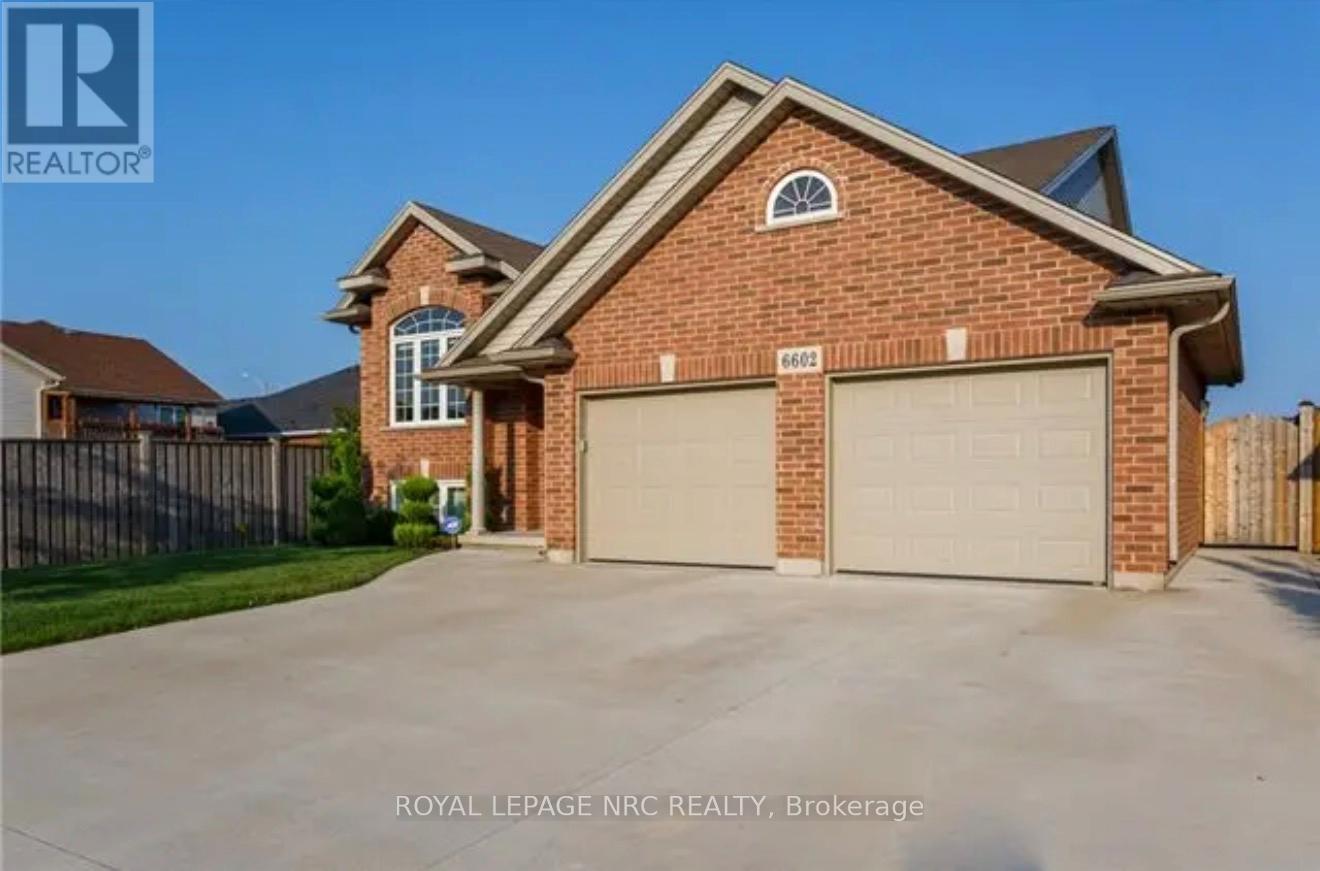
6602 Parkside (Main Floor Only) Road
Niagara Falls, Ontario
Beautiful Raised Bungalow for Lease in a Desirable Niagara Falls Neighbourhood! Welcome to this beautifully maintained raised bungalow, offering a spacious and inviting main-floor living space in a sought-after Niagara Falls neighbourhood. Featuring a bright, open-concept layout, this home offers a beautiful eat-in kitchen with sliding patio doors leading to a covered deck, perfect for outdoor dining, relaxing, and entertaining.The main floor features three generously sized bedrooms, including a spacious primary bedroom with a walk-in closet, along with a beautifully appointed 5-piece bathroom. Hardwood flooring throughout adds warmth and elegance to the living space. Conveniently located close to parks, schools, grocery stores, shopping, and everyday amenities, with easy access to the QEW and just a 7-minute drive to Niagara Falls’ world-famous attractions. There are Two Rental Options Available: * Unfurnished: $2,750/month + 70% of utilities* Fully Furnished: $3,000/month + 70% of utilities. Enjoy the comfort of a spacious, well-maintained home in a fantastic location, with the flexibility to choose the rental option that best suits your needs. A wonderful opportunity to call this beautiful Niagara Falls property home! (id:60490)
Royal LePage NRC Realty
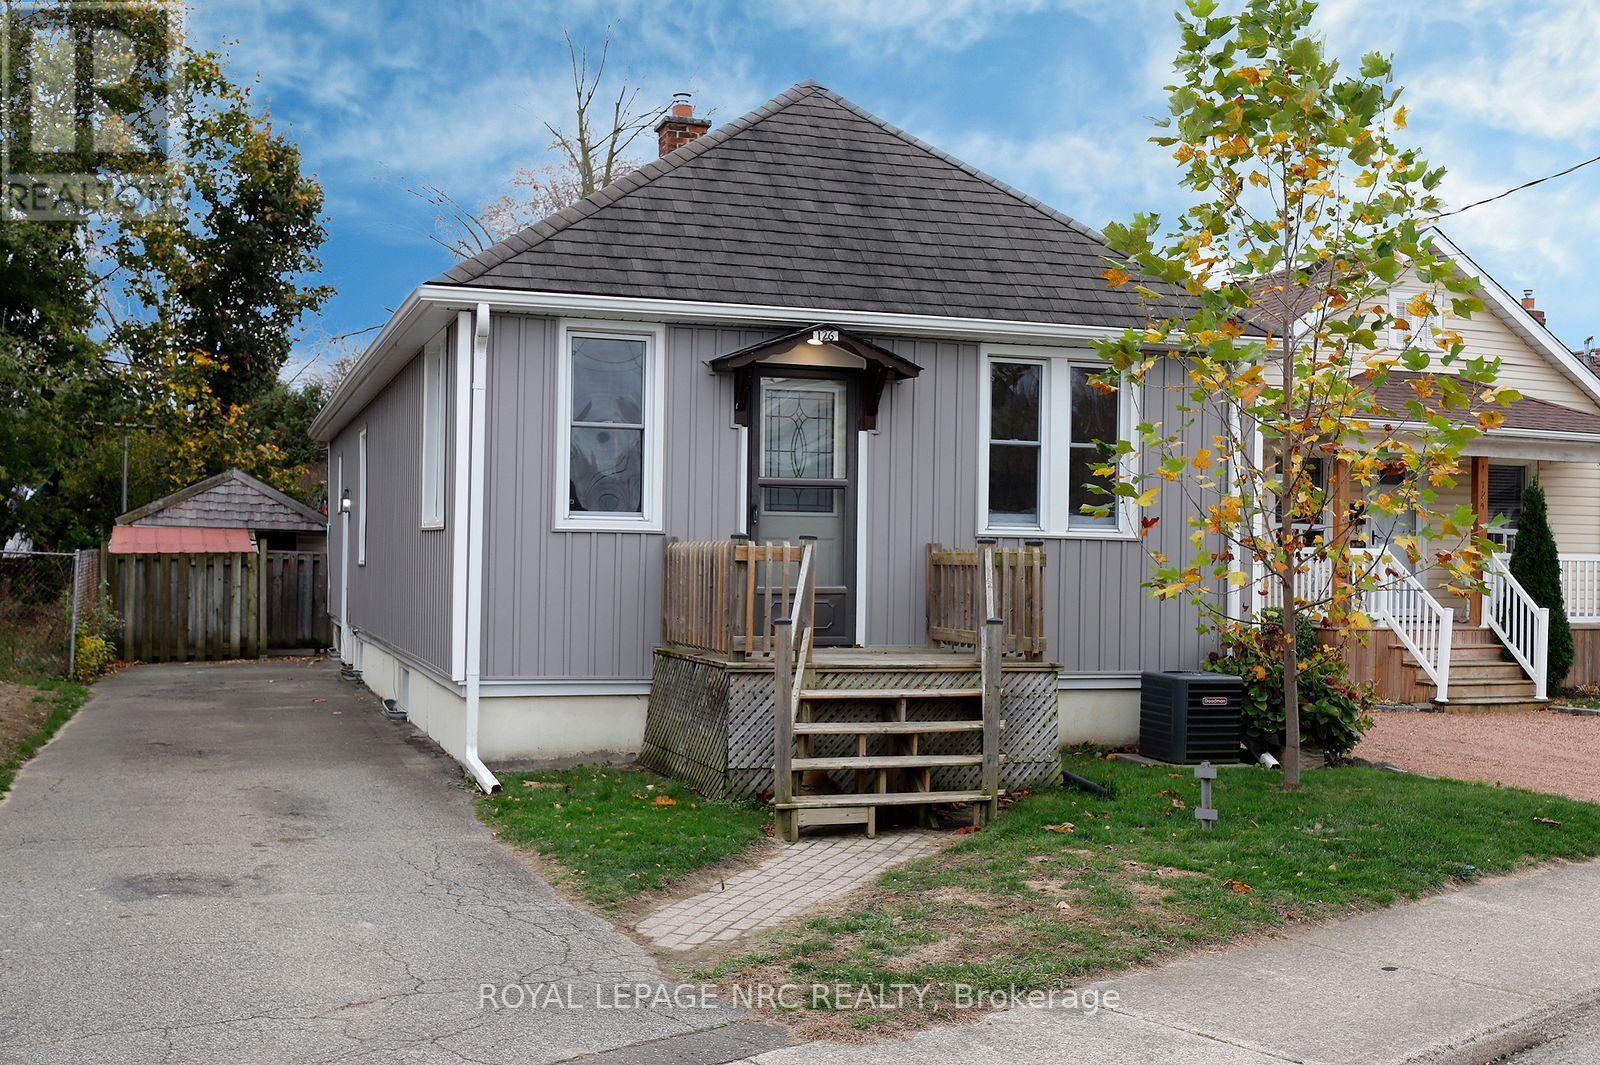
126 Grass Avenue
St. Catharines, Ontario
Come home for the holidays in this cozy, two-bedroom home with over 900 ft2 of main floor living space. 126 Grass Avenue is move-in ready, while still providing an opportunity to inject sweat equity by refinishing the basement, which features a separate entrance. On the main floor, everything is done! The large, eat-in kitchen is located in the rear, south-facing addition, making it a bright space to gather for quick meals or snacks. Garden doors from the kitchen lead to the deck, perfect for summer barbecuing or simply enjoy a morning coffee. Both bedrooms are on the main floor, along with the updated main bath. If you love to host, the spacious dining room flows into the living room, providing plenty of space for family dinners and a comfortable place to sit down and relax. Move in with confidence, knowing several significant updates have already been completed, including exterior siding (2021), central air (2023), brand-new dishwasher (2026) and fridge (2025). Plumbing has been brought up to code, and a sump pump has been installed. Outside, the rear yard is fully fenced, and the asphalt driveway can accommodate up to four vehicles. For first-time homebuyers, downsizers or investors, this is a fantastic opportunity at a very competitive price. Don’t miss out! Book your showing today! (id:60490)
Royal LePage NRC Realty
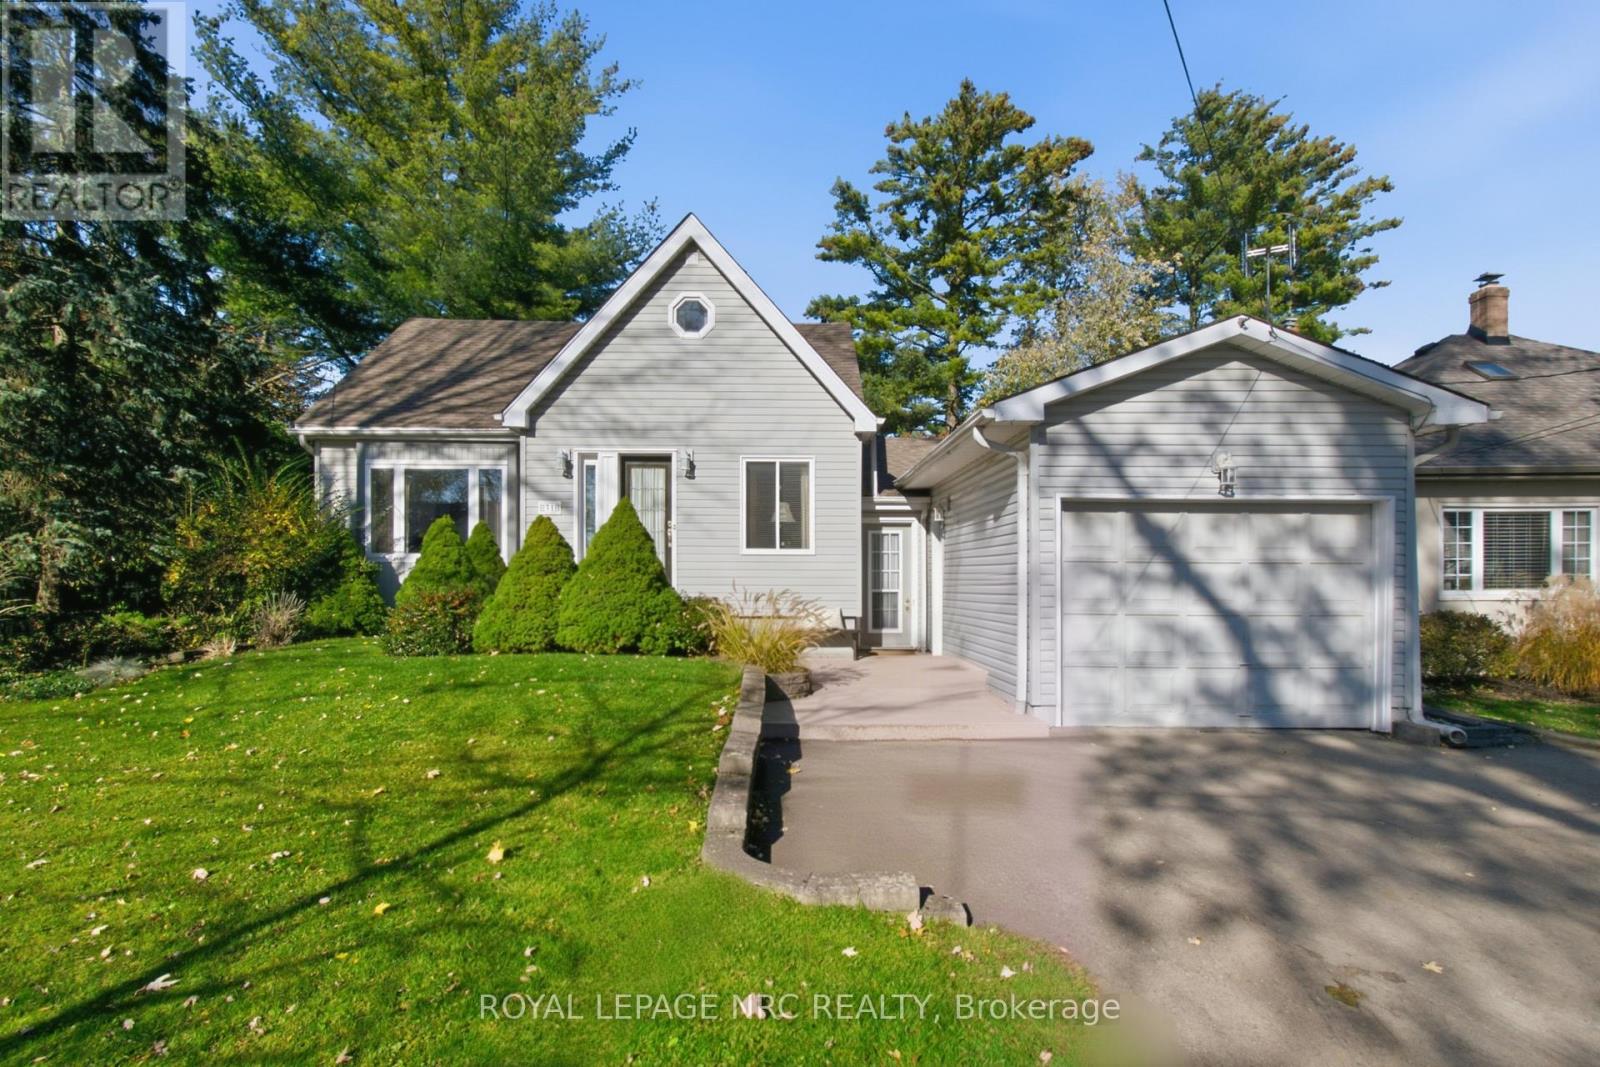
31 College Street
Pelham, Ontario
CHARMING, SPACIOUS & BEAUTIFULLY MAINTAINED IN THE HEART OF FONTHILL! Enjoy the best of village living in this bright, beautifully maintained home, just a short stroll from the shops, restaurants, and popular Thursday night summer concerts that make Fonthill so special!Filled with natural light, the inviting open-concept main floor offers a surprisingly spacious layout, with contemporary neutral tones and a wonderful flow for everyday living and entertaining. The generously sized white kitchen features abundant cabinetry and plenty of preparation space, keeping you connected with family and guests while cooking.Main-floor living is a breeze, thanks to the spacious primary bedroom complete with its own ensuite bathroom. The kitchen and dining area overlook the beautifully manicured backyard, where an inground pool and plenty of green space create the perfect setting for summer entertaining, relaxing, and family fun.Upstairs, a large bedroom with its own four-piece bathroom offers a fabulous private retreat for a teenager, overnight guests, or even a hobby space. Need more room to spread out? The finished basement recreation room is ideal for movie nights, a children’s play area, or simply unwinding. Convenient interior access to the garage is another welcome feature, especially during the colder months. And the location is exceptional! Walk into the charming village of Fonthill for coffee, dining, shopping, and community events. The nearby Meridian Community Centre offers pickleball, hockey, an indoor walking track, and plenty of recreational activities. Enjoy Pelham’s wonderful golf courses, scenic cycling and walking routes, and easy access to Niagara’s celebrated wineries. A delightful blend of charm, generous living space, meticulous upkeep, and an unbeatable village location. This is Fonthill living at its finest! (id:60490)
Royal LePage NRC Realty
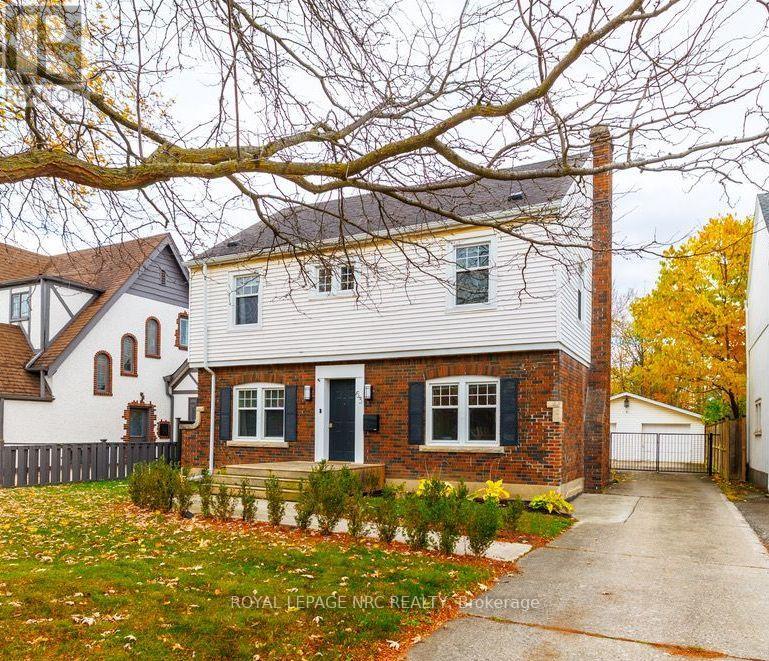
63 Glenridge Avenue E
St. Catharines, Ontario
FIRST OPEN HOUSE SATURDAY NOV 14th 2-4! CHARACTER, CHARM & MODERN COMFORT IN SOUGHT-AFTER GLENRIDGE! Beautifully restored and renovated, this charming two-stry home blends timeless character with thoughtful modern updates. The inviting open-concept kitchen is the heart of the home, featuring built-in appliances, a generous eating area and a beautiful character fireplace that creates a warm and welcoming atmosphere. Hardwood floors add warmth and elegance throughout, while the spacious living room offers plenty of room to relax and entertain. A main-floor office provides the perfect work-from-home space, complemented by a convenient 2-piece powder room. Upstairs, you’ll find three inviting bedrooms, including an exceptionally spacious yet cozy primary bedroom retreat. The gorgeous, updated 4-piece bathroom (2021) offers both style and comfort, while the added convenience of upper-level laundry makes everyday living that much easier. A wonderful opportunity to enjoy the charm of an established neighbourhood with the comfort and functionality of modern living, all in the beautiful and highly desirable Glenridge area of St. Catharines! Plenty of room for parking. A double car garage! Yet space in the backyard for kids to play, for gardening and enjoying the Hot Tub on the back deck! Opportunity for attic development! Roof/Furnace 2014, Windows 2017, AC 2022, 200A Electric Panel, Eavestrough with gutter guards 2020. (id:60490)
Royal LePage NRC Realty
15 Black Friars Road
St. Catharines, Ontario
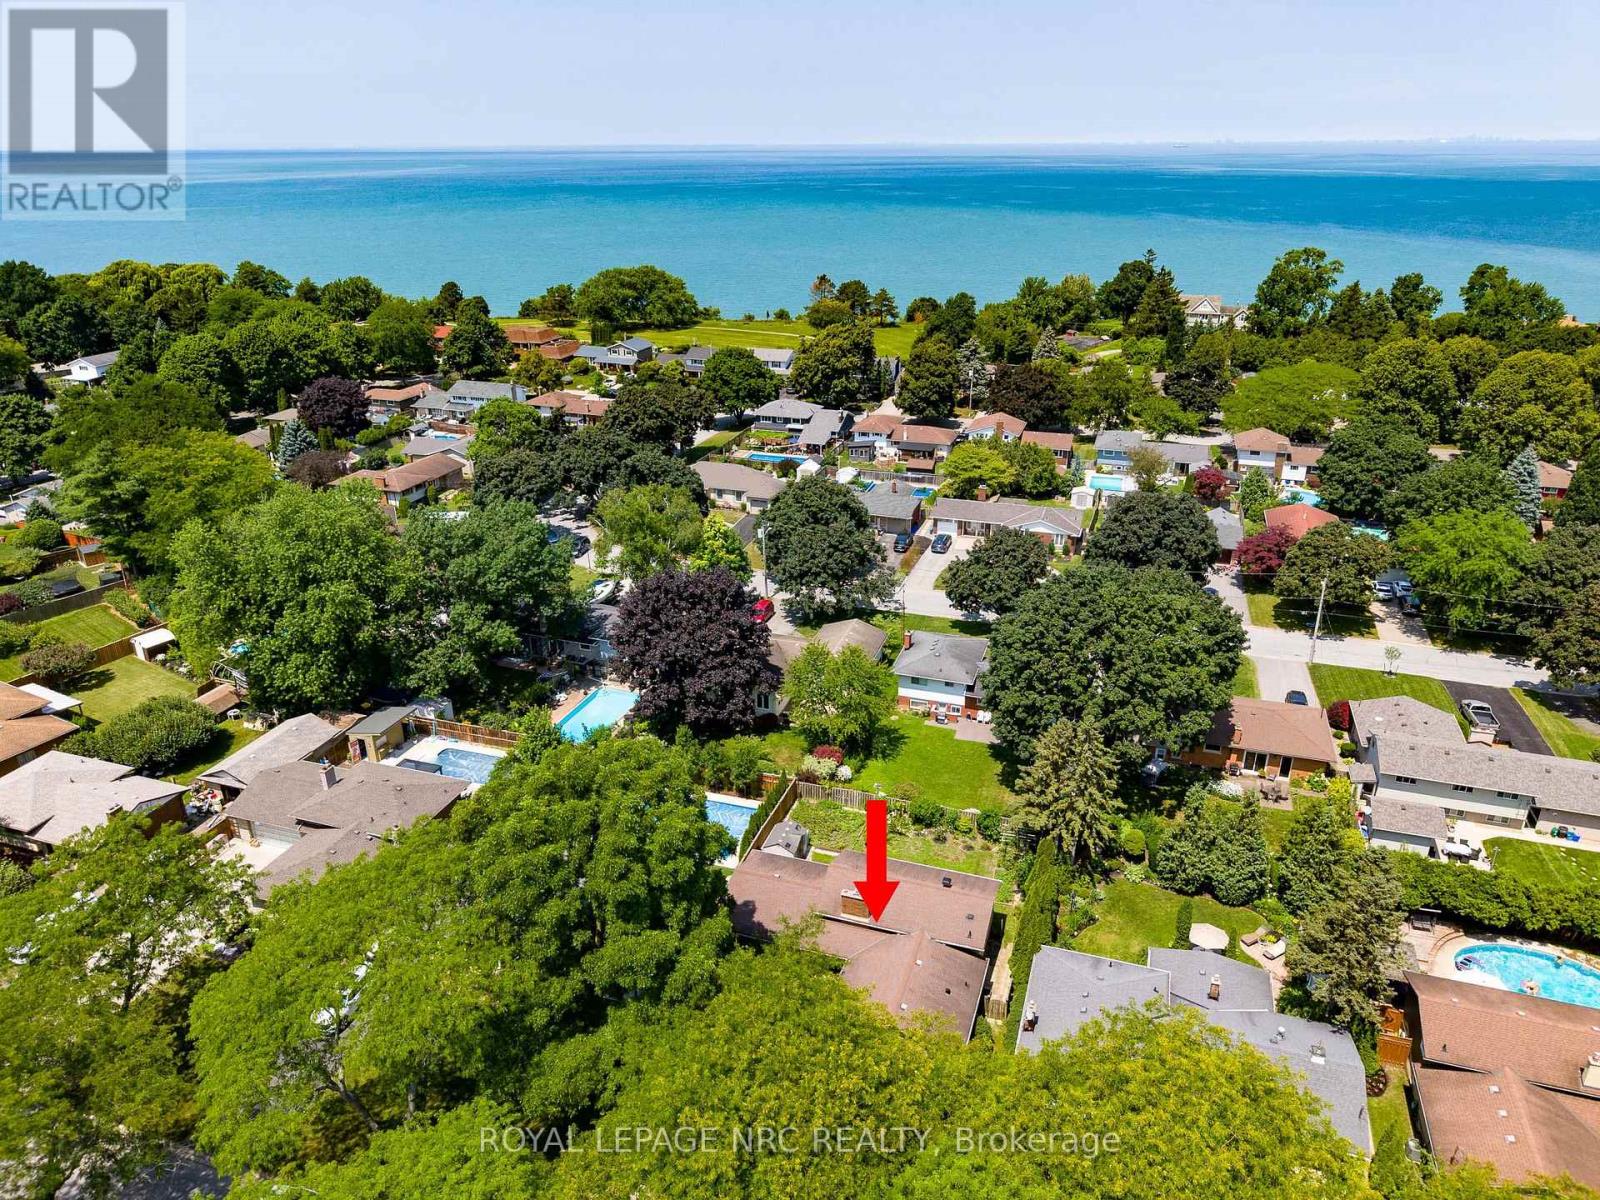
Welcome to 15 Black Friars Road, a beautifully maintained backsplit nestled in one of North St. Catharines’ most desirable and established neighbourhoods. Just steps from the waterfront trail and surrounded by mature trees, this home offers generous living space, exceptional privacy, and everyday convenience. Situated on a generous lot, the property features a double-car garage, a driveway with parking for up to 10 vehicles, and no sidewalk, providing extra parking and enhanced curb appeal. The thoughtfully landscaped front yard creates a peaceful, private setting that can be enjoyed from the main living spaces. Inside, the bright and inviting main floor offers an open-concept living and dining area, perfect for everyday living and entertaining. Large front windows fill the space with natural light while overlooking the beautifully landscaped front yard. The home is also equipped with a ventilation system to promote fresh air circulation. Upstairs features three generously sized bedrooms with functional layouts, along with a 4-piece bathroom. The lower level features a cozy family room with a gas fireplace, a fourth bedroom, and a walk-out with a separate entrance, providing flexibility for extended family, guests, a home office, or future in-law potential. The basement offers even more functional space with a second 4-piece bathroom featuring heated flooring, a laundry area, large utility room, and abundant storage. Located in a quiet, sought-after neighbourhood north of Lakeshore Road, this home is just minutes’ walk to the waterfront trail and offers easy access to parks, excellent schools, shopping, restaurants, and all the amenities that make 15 Black Friars Road one of the city’s most desirable places to call home. A rare opportunity to own a spacious family home in an exceptional location where privacy, mature surroundings, and convenience come together. (id:60490)
Royal LePage NRC Realty
80 Mcbride Drive
St. Catharines, Ontario
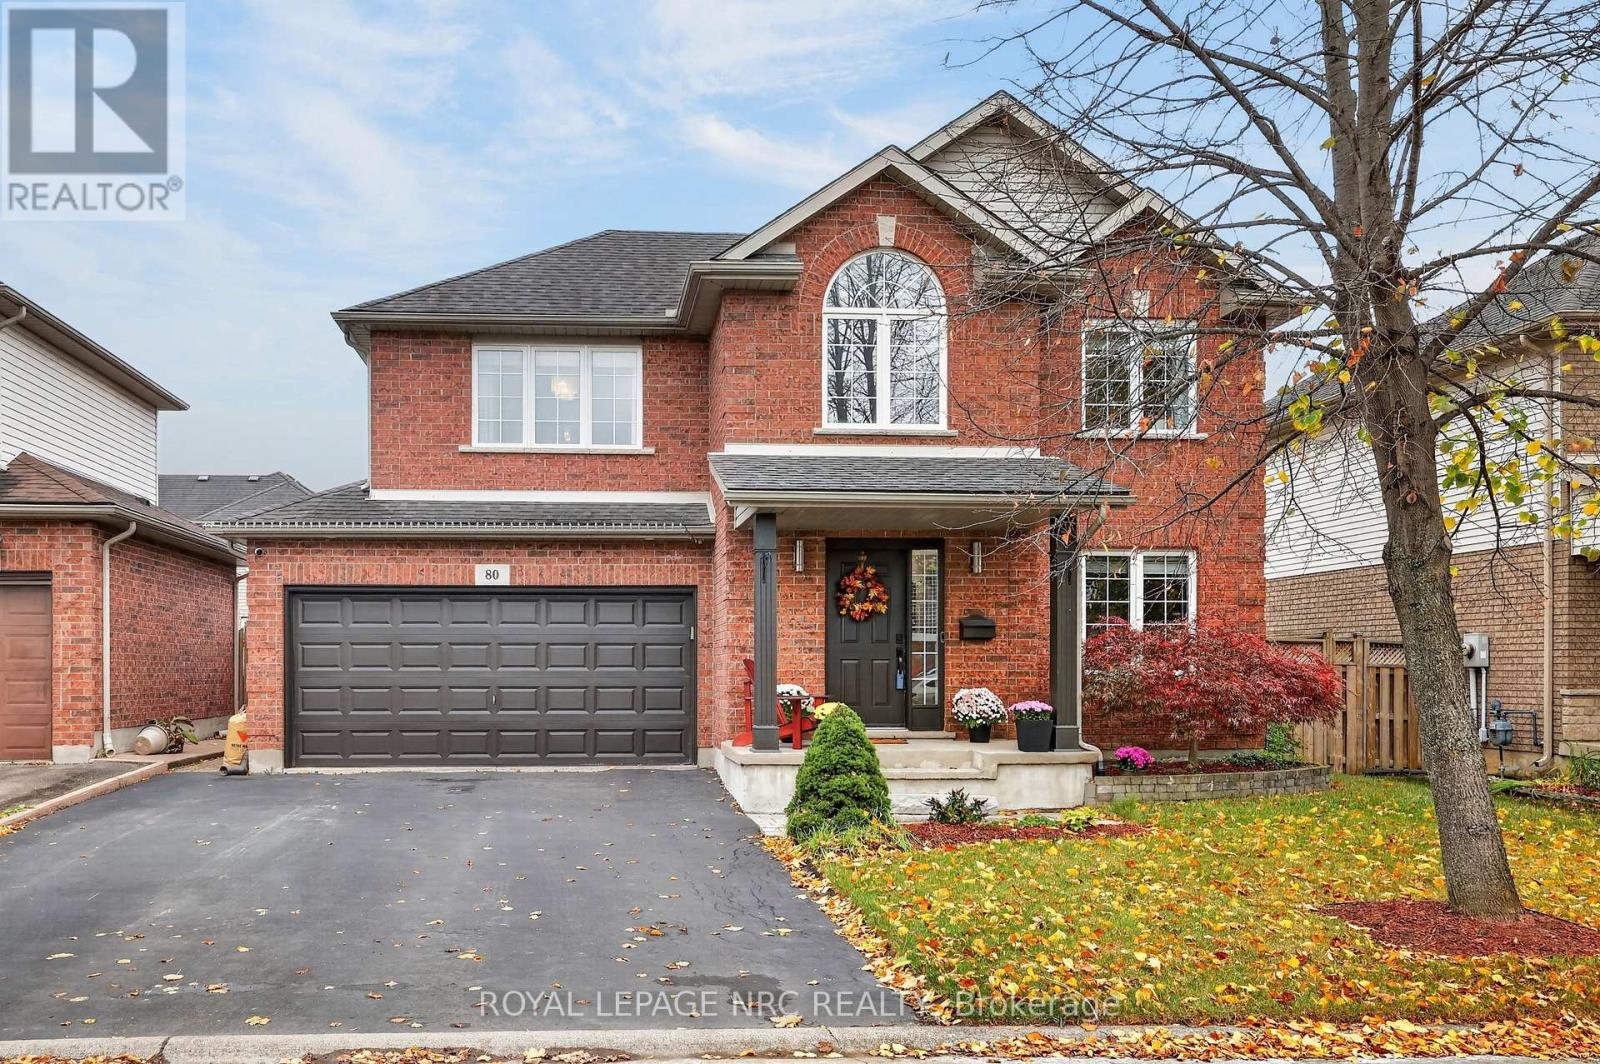
Welcome to 80 McBride Drive! Located in the highly desirable Vansickle area of St. Catharines, this all-brick two-storey home offers over 2,500 square feet of finished living space in a family-oriented neighbourhood close to schools, parks, shopping, and everyday amenities.Step inside to a home that has been freshly and professionally painted throughout in a modern, neutral palette. The main floor features a bright kitchen renovated in 2025, spacious open-concept living and dining areas, and a cozy fireplace updated in 2022, all complemented by wood and tile flooring with no carpeting. A convenient two-piece powder room completes this level.Upstairs, you will find three generous bedrooms and two updated full bathrooms. The primary retreat features a walk-in closet with custom built-in shelving and a private 3-piece ensuite renovated in 2020. Serving the additional bedrooms is a beautifully renovated 4-piece bathroom, while an updated hardwood staircase (2022) provides a seamless transition between levels.The fully finished lower level delivers outstanding versatility with a large fourth bedroom, its own 4-piece bathroom, and a secondary kitchen area, making it ideal for an in-law suite, extended family, or guests.This home has been meticulously upgraded for turnkey peace of mind. Key improvements include an updated high-efficiency furnace and central air (2019), main floor flooring (2021), basement bedroom flooring (2022), and upgraded windows and patio door fitted with high-efficiency UV-filter glass (2024).Complete with an insulated and heated double-car garage, durable brick exterior, 4 bedrooms, and 4 bathrooms, 80 McBride Drive is move-in ready and waiting for its next chapter. Don’t miss your chance to own this exceptional property in one of West St. Catharines’ most sought-after communities! (id:60490)
Royal LePage NRC Realty
196 Hodgkins Avenue
Thorold, Ontario
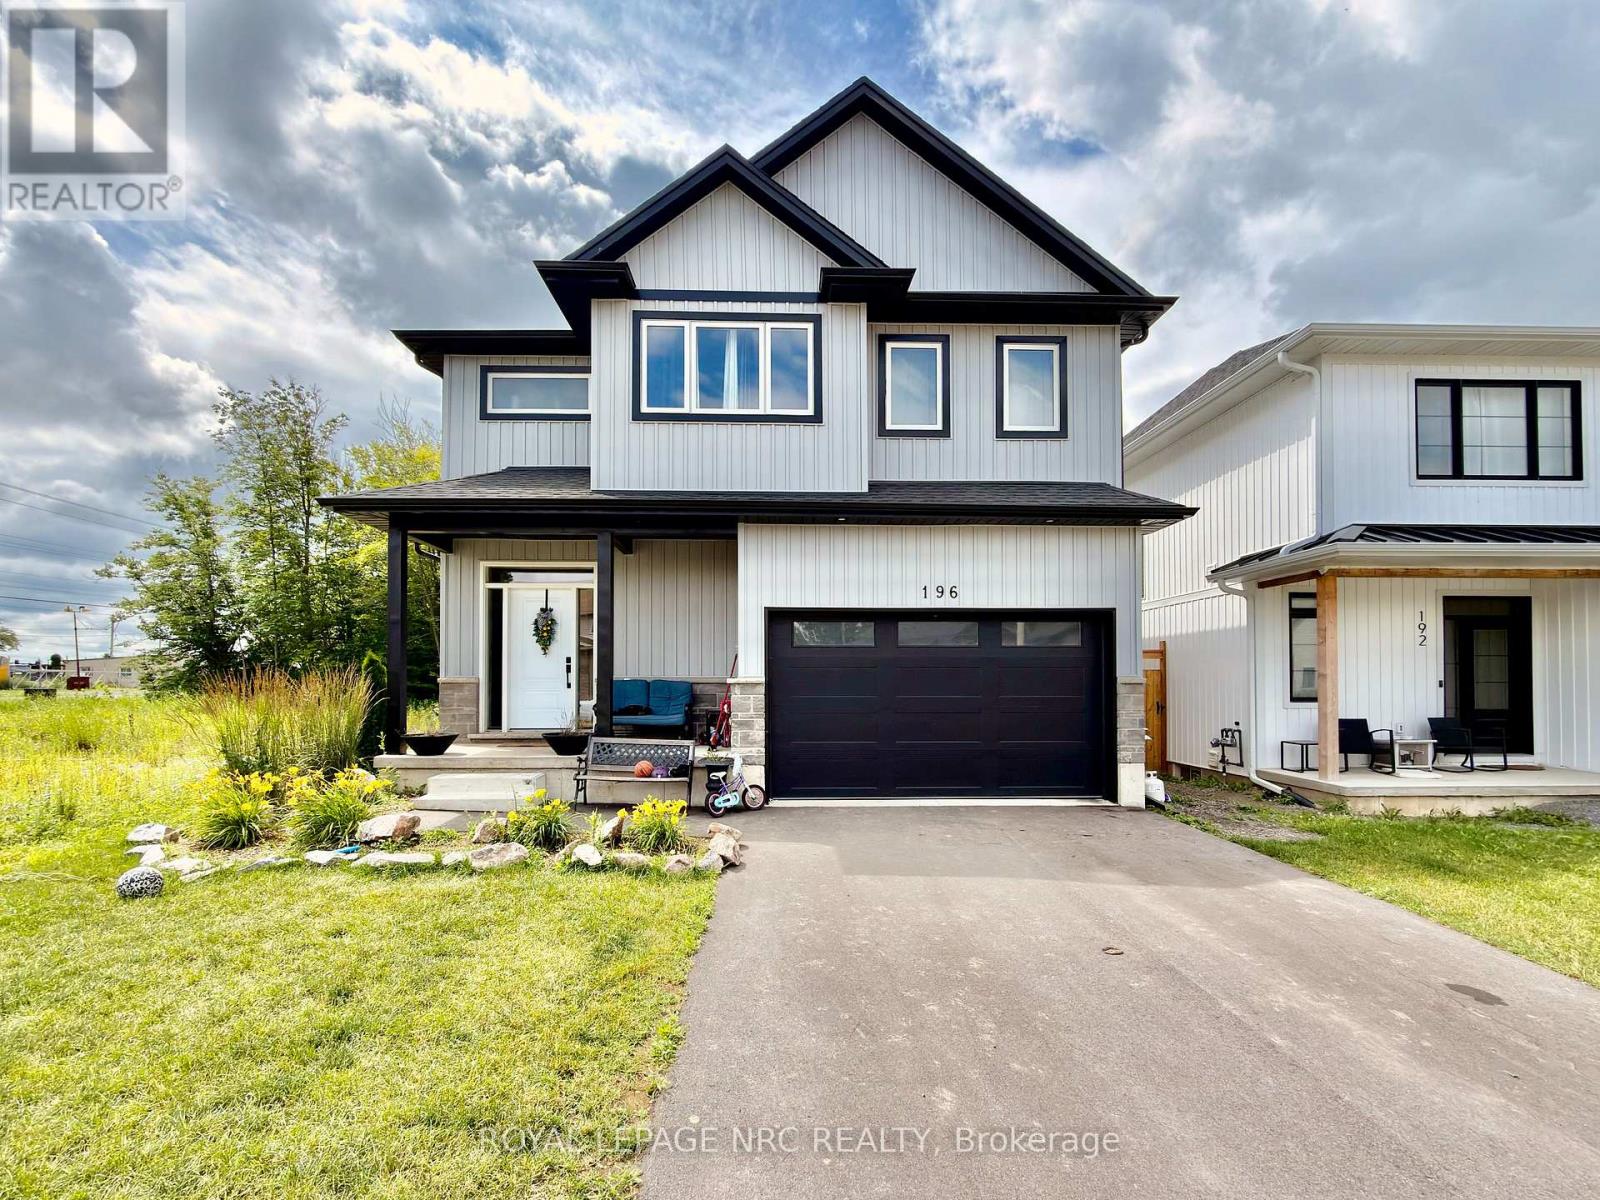
This newer 2 storey home offers your family the very best in rental accommodations. Step inside to find a spacious main floor complete with gleaming tile and hardwood floors, kitchen with gorgeous white ceiling height cabinets, stainless steel appliances and quartz counters, a large dining area and a massive living room. Travel upstairs to find 2 full primary bedroom suites (one at the front and one at the back – each with its own walk-in closet and private ensuite bathroom), a 3rd and 4th bedroom and a full 4 piece bathroom. Fully finished basement – lots of room for your extended family..this is the perfect multi generational home. (id:60490)
Royal LePage NRC Realty
574 Steele Street
Port Colborne, Ontario
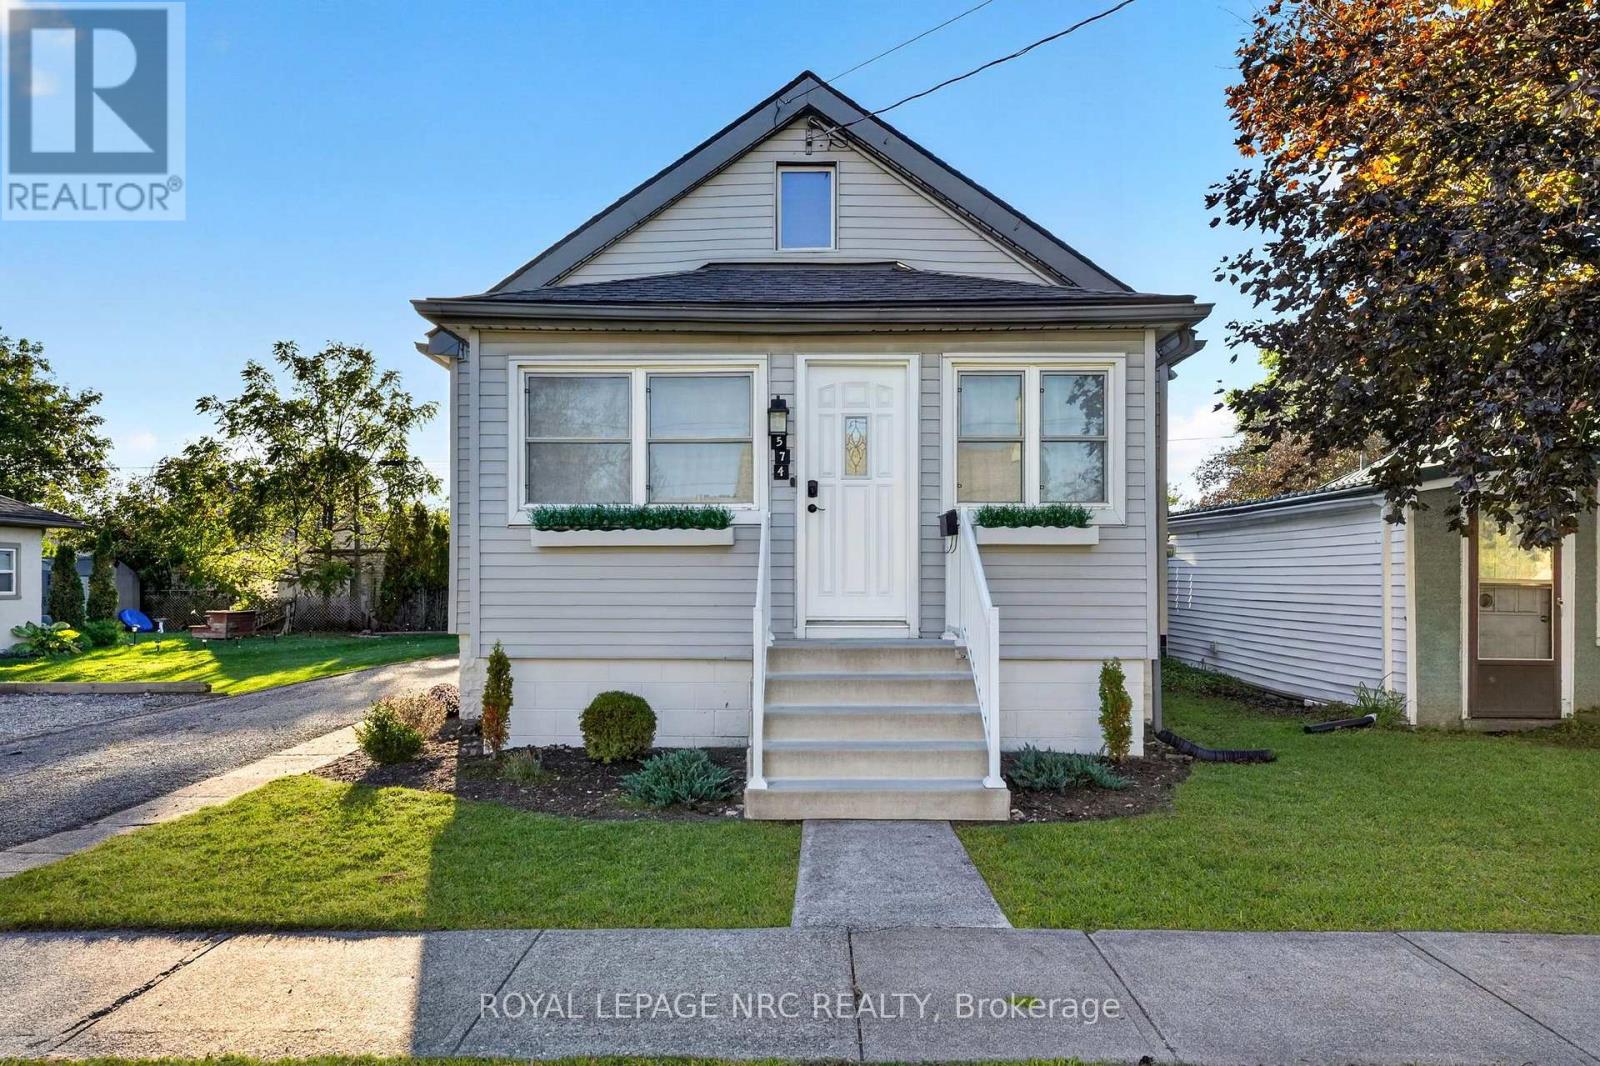
Welcome to this charming, move-in-ready bungalow in Port Colborne’s desirable Port West neighbourhood! Situated on a generous double lot with 60 feet of frontage, this beautifully updated two-bedroom home offers a bright, open-concept layout with modern finishes throughout. The stylish kitchen features a large centre island with plenty of seating and flows seamlessly into the inviting living room, complete with a cozy electric fireplace. Sliding patio doors lead to the spacious deck and fully fenced backyard, while the additional side yard provides even more outdoor space to enjoy. With its generous lot size, there may also be potential for an accessory dwelling unit, subject to municipal approvals and applicable requirements.Inside, you’ll appreciate the many updates, including flooring and trim, fresh paint, modern light fixtures, appliances, and a new concrete front porch, patio and walkway. Additional improvements since 2025 include plumbing updates, a replaced gas meter with gas line and appliance inspections, improvements to the garage door frame, and deck repairs, sanding and staining. The main floor also features a four-piece bathroom and convenient laundry hookups, with a new washer and dryer included in the sale. The unfinished basement offers plenty of additional storage and future possibilities.Outside, the detached single-car garage, long driveway with ample parking, beautifully maintained fenced yard in the back and large side yard offering generous outdoor living areas complete the package. Conveniently located close to schools, shopping, parks and downtown Port Colborne, this property offers the perfect combination of comfortable living, modern updates and room to grow. Move right in and enjoy! (id:60490)
Royal LePage NRC Realty
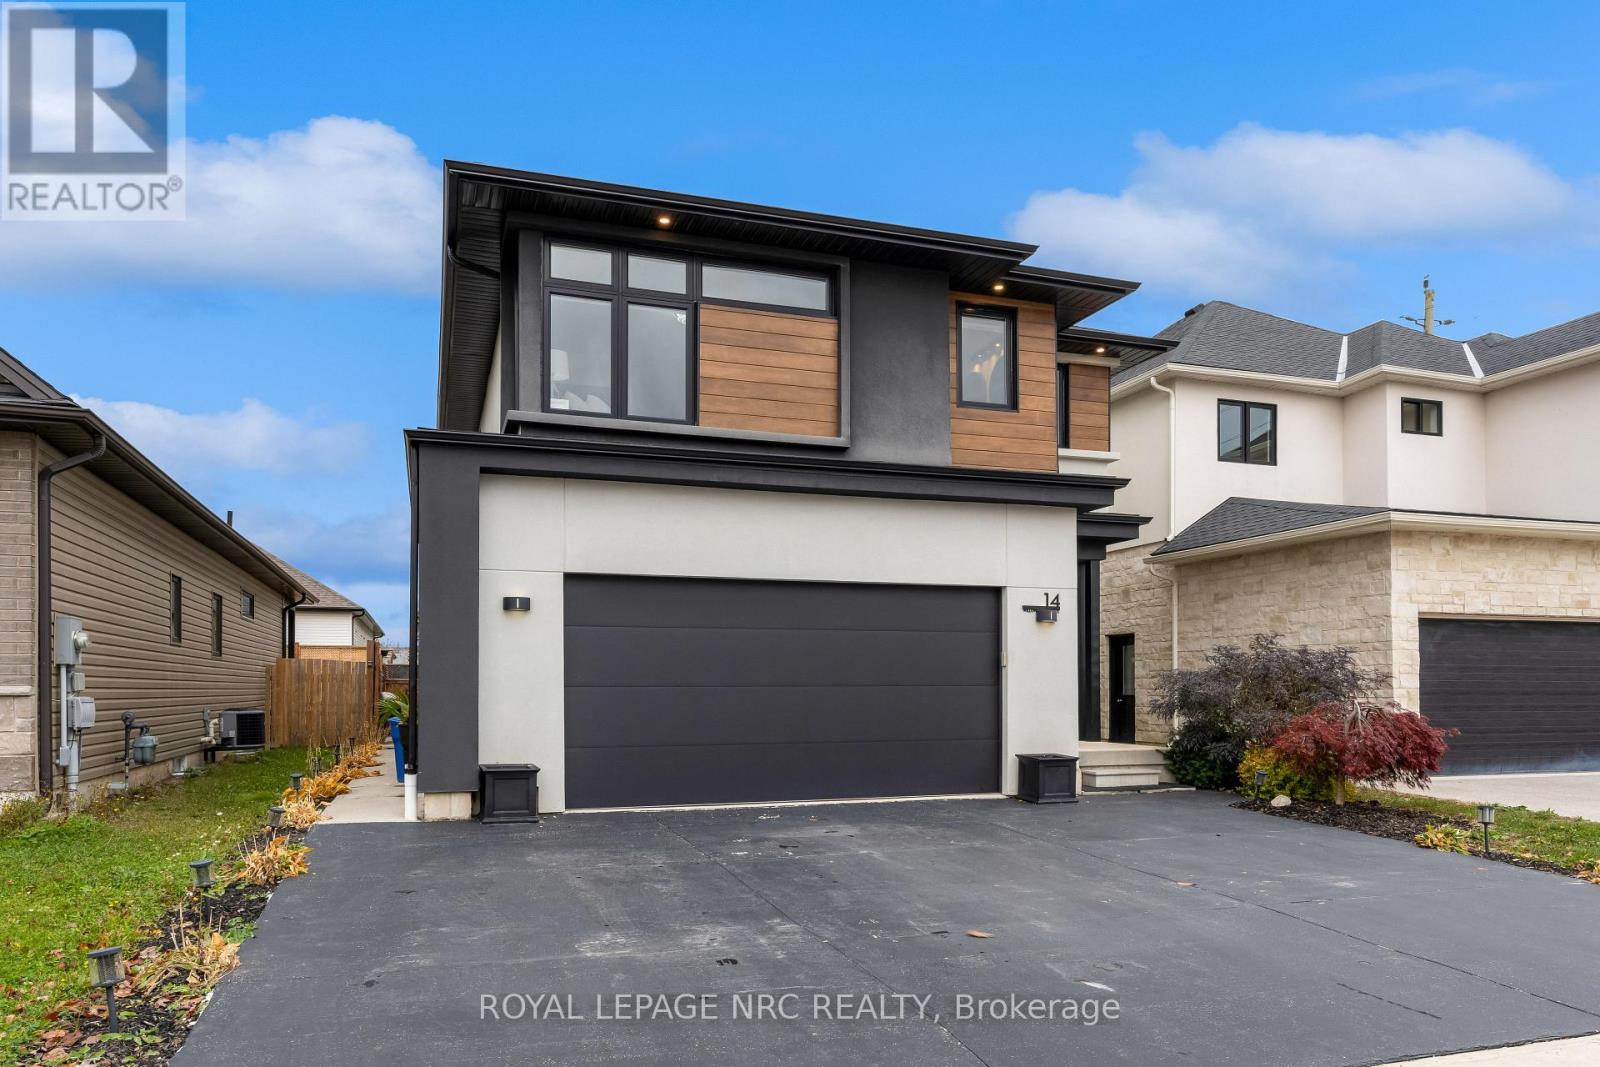
14 Willowbrook Drive
Welland, Ontario
Are you tired of viewing the same cookie cutter floorpans over and over? Welcome to 14 Willowbrook Drive – This one of a kind 2 storey home offers a sharp modern edge that is anything but ordinary. As you pull up you’ll be captivated by extra wide black concrete driveway and beautiful contrasting stucco exterior. Step inside the front door to find a spacious open concept design that includes a stylish 2 piece bathroom, a large living room with fireplace, dining area, and a large eat-in kitchen with sleek cabinets adorned by gleaming quartz counter tops. The second floor of the home offers a large loft/office space, 2 nice sized bedrooms, a laundry room, 4 piece bathroom and an incredible Primary bedroom suite that includes 3 walk-in closets, tons of natural light, a 4 piece bathroom with glass and tile shower and even a separate dressing room complete with a gorgeous soaker tub (labeled as the 1piece bathroom in room measurements). Beautiful hardwood and tile floors adorn all areas of the first and second floor. The basement has been finished to include a large rec room, 4th bedroom, 3 piece bathroom, a studio/office and a cold cellar. The fenced backyard provides smart landscaping, a covered deck, concrete patio and nice amount of lush green grass. This unique home is a breath of fresh air and waiting for you and your family to enjoy. (id:60490)
Royal LePage NRC Realty
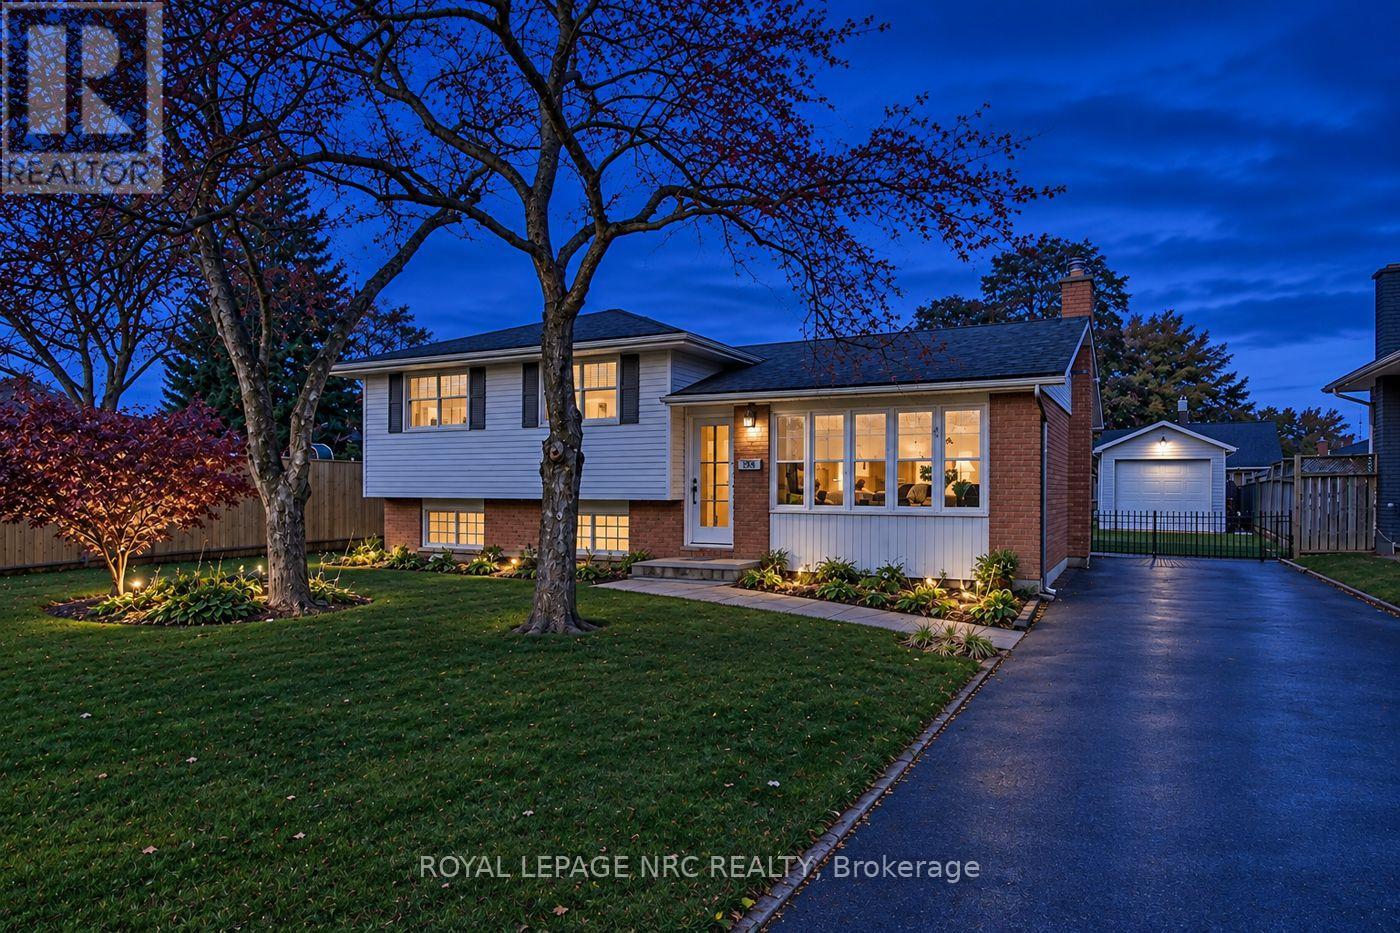
25 Coronation Boulevard
St. Catharines, Ontario
Beautifully updated, incredibly well located, and full of flexibility! Welcome to this stylish 3-bedroom sidesplit in an exceptional family friendly neighbourhood on Coronation Boulevard. Thoughtfully updated throughout, this move in ready home offers a functional layout with plenty of room to grow. The lower level adds valuable versatility, with a spacious living area that could easily serve as a family room, home office, playroom, or even an additional bedroom when needed. A separate entrance provides excellent future potential for those looking to explore a secondary living space or rental opportunity. Outside your door, enjoy incredible proximity to parks, schools, shopping, restaurants and all the amenities St. Catharines has to offer, with quick and convenient highway access for commuters. Beautifully updated. Exceptionally located. Flexible enough to grow with you. (id:60490)
Royal LePage NRC Realty
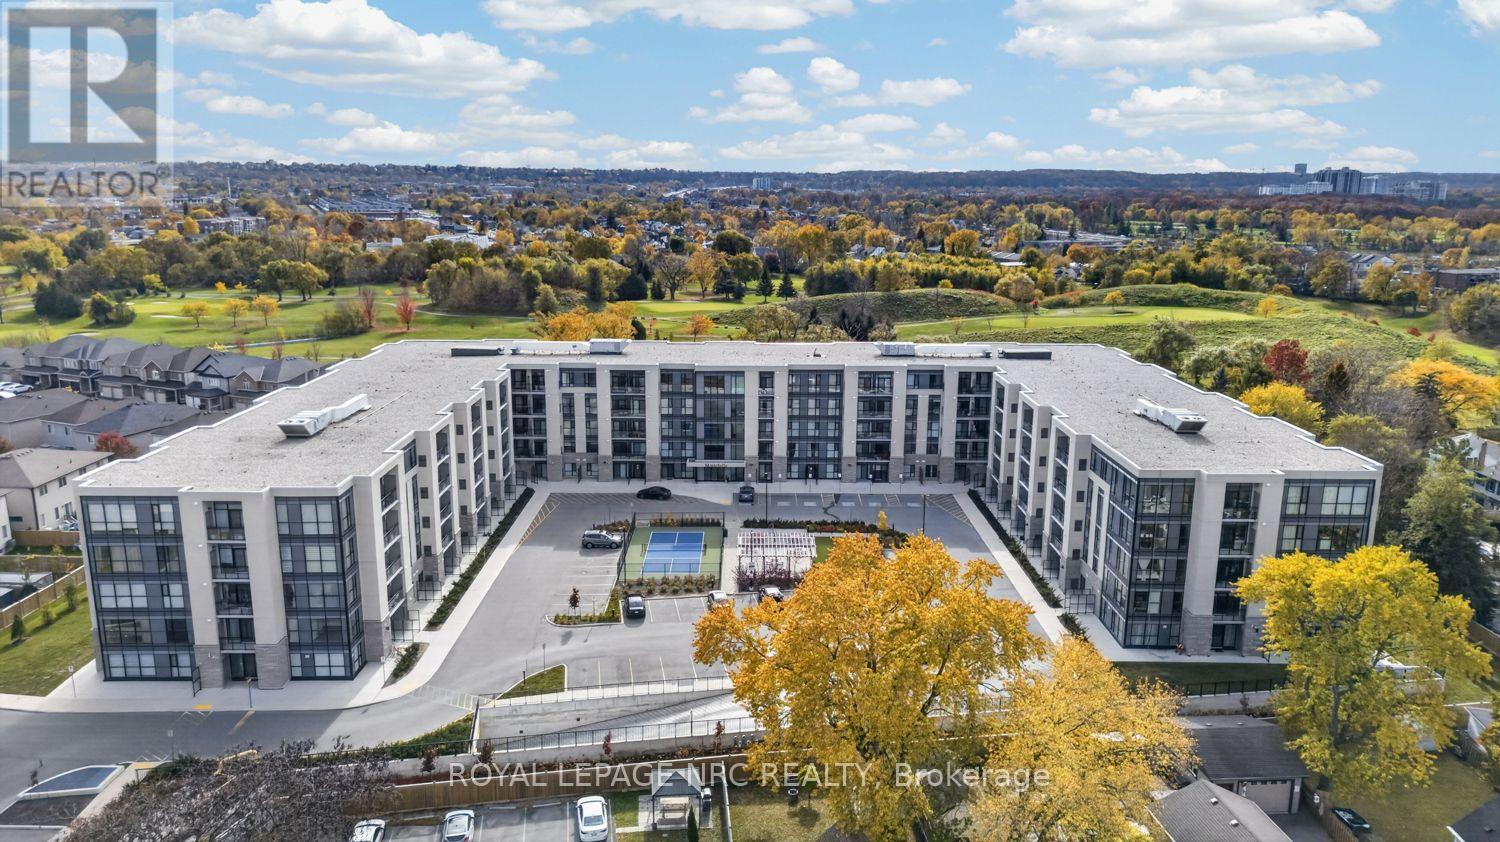
Up20 – 50 Herrick Avenue
St. Catharines, Ontario
The Sapphire unit in the Montebello building is conveniently located in the heart of St. Catharines. Located minutes from Brock University. This spacious and bright unit offers 2 bedrooms plus a den, 2 bathrooms, and large windows which offer natural light, with an open-concept floor plan. Private balconies are the perfect size for entertaining and relaxing. In-suite laundry, a concierge in the lobby, Intel smart technology throughout the building, and one underground parking space, along with plenty of guest parking. The amenities in this building include a large state-of-the-art gym, party room, game room overlooking the golf course, and pickleball court. Stay active and enjoy all the restaurants and shops downtown has to offer, with the condo just a short walk away. (id:60490)
Royal LePage NRC Realty
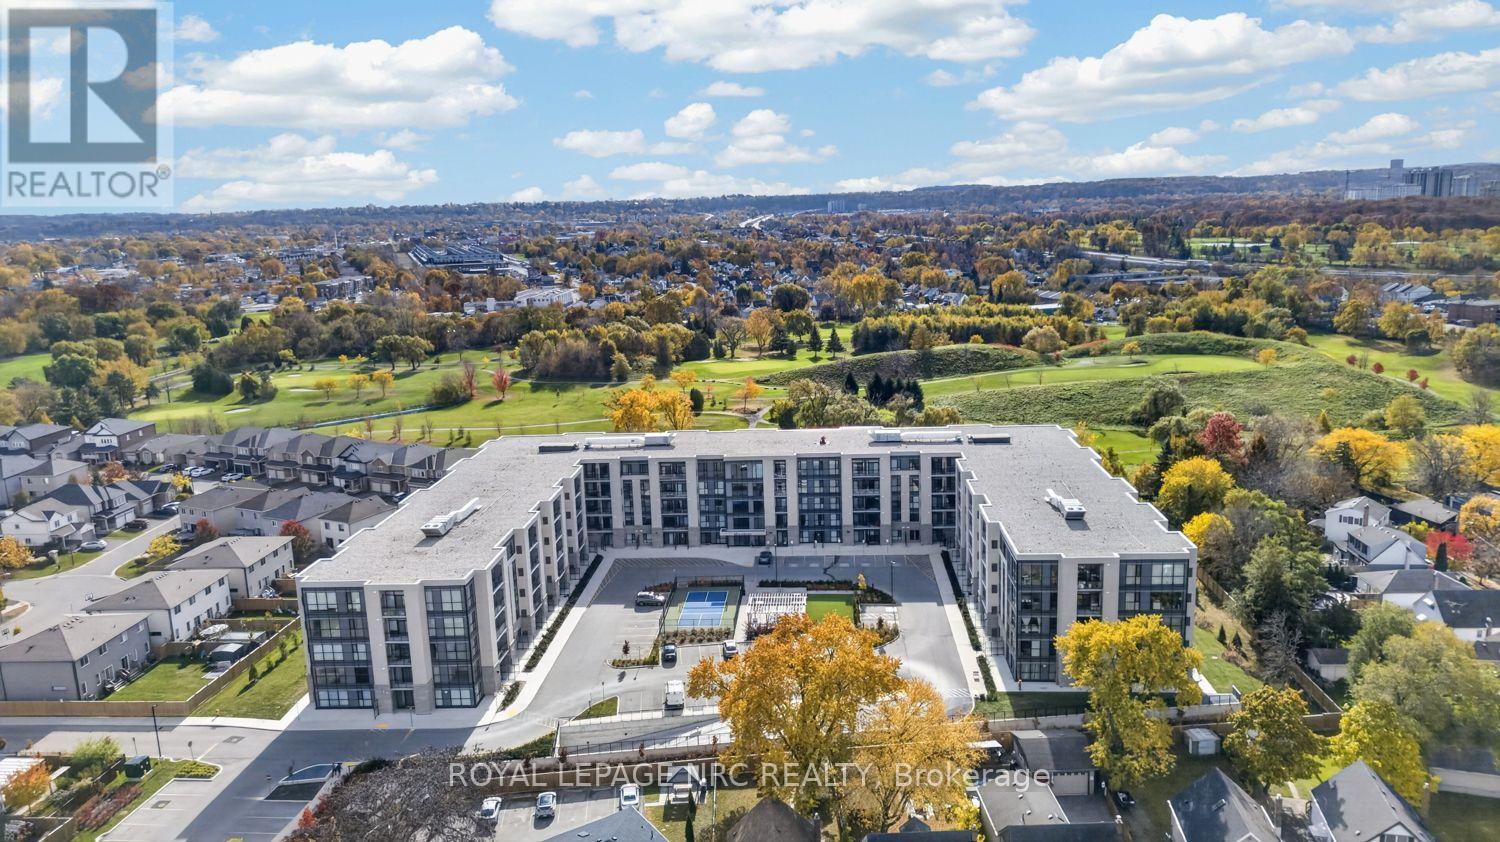
Lp22 – 50 Herrick Avenue
St. Catharines, Ontario
The Sapphire unit in the Montebello building is conveniently located in the heart of St. Catharines. Located minutes from Brock University. This spacious and bright unit offers 2 bedrooms plus a den, 2 bathrooms, and large windows which offer natural light, with an open-concept floor plan. Private balconies are the perfect size for entertaining and relaxing. In-suite laundry, a concierge in the lobby, Intel smart technology throughout the building, and one underground parking space, along with plenty of guest parking. The amenities in this building include a large state-of-the-art gym, party room, game room overlooking the golf course, and pickleball court. Stay active and enjoy all the restaurants and shops downtown has to offer, with the condo just a short walk away (id:60490)
Royal LePage NRC Realty
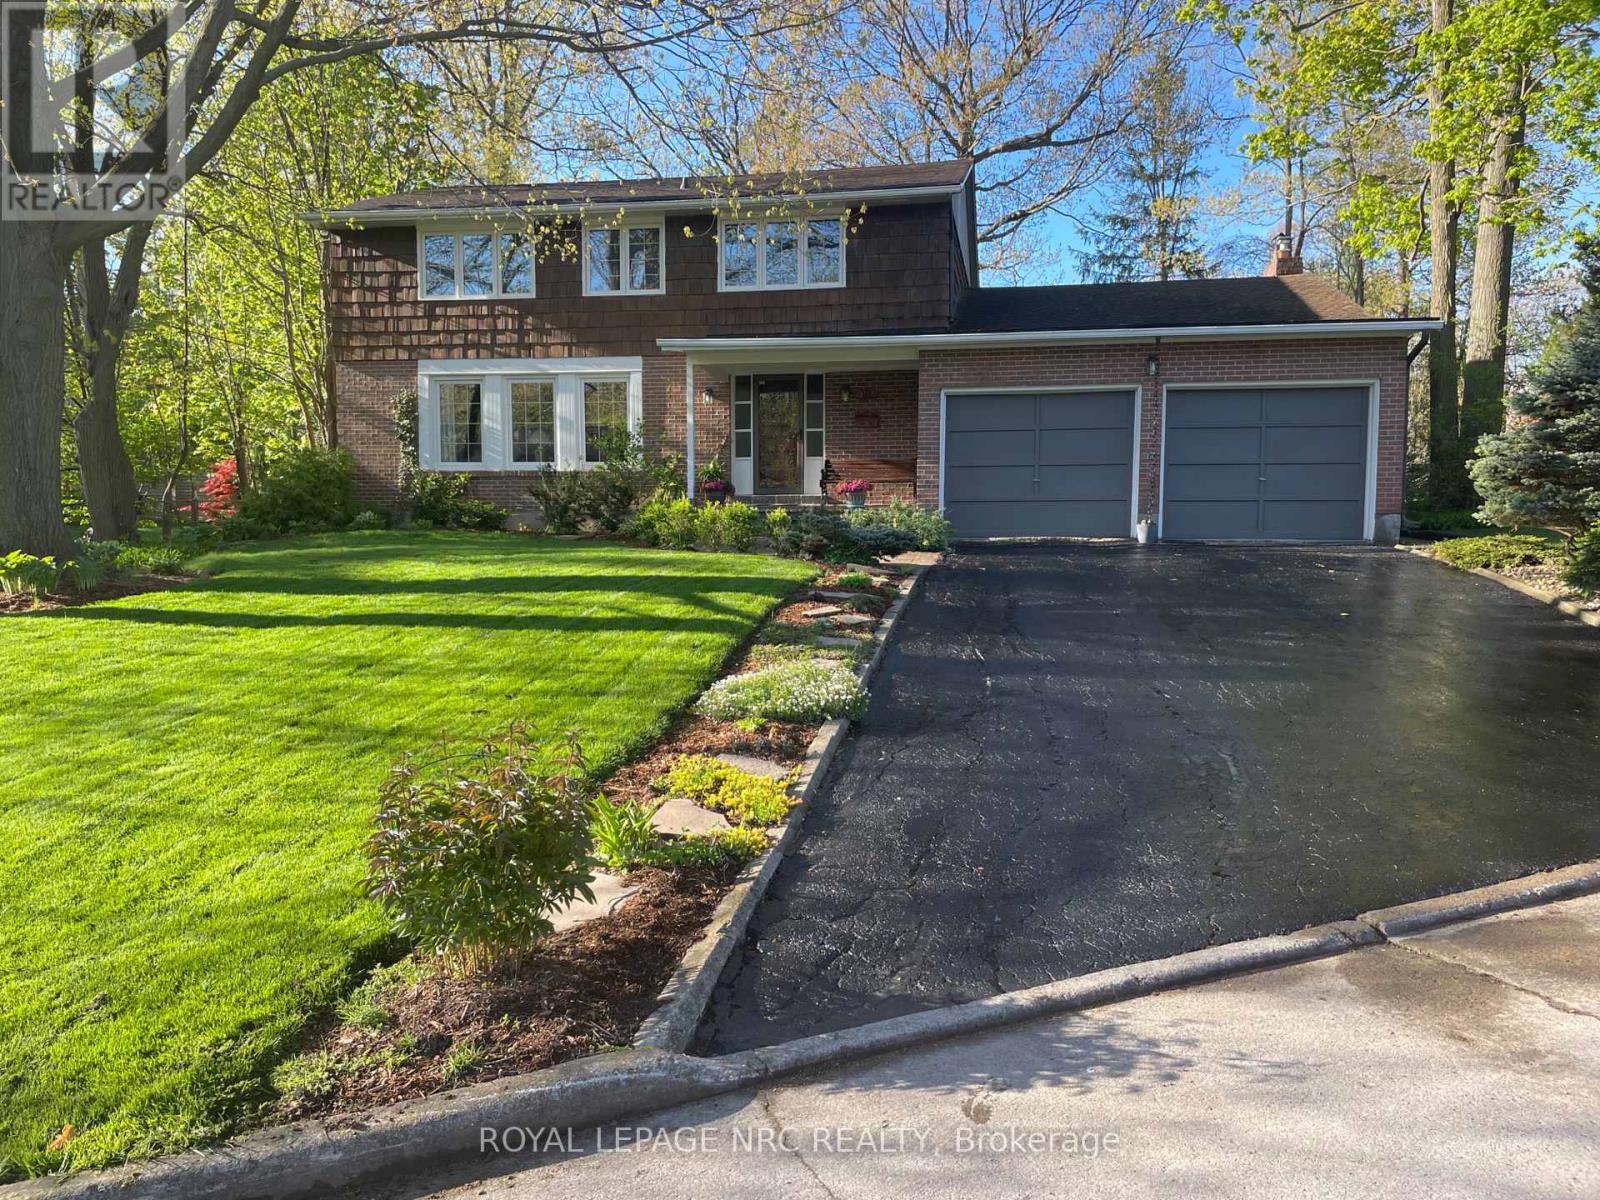
10 Briarfield Crescent
St. Catharines, Ontario
THE CURRENT OWNERS HAVE LIVED IN THEIR HOME AND BROUGHT UP THEIR FAMILY IN THIS HIGHLY DESIRABLE AREA. OUR LISTING IS LOCATED ON A QUIIET CUL-DE-SAC WITH STATELY TREES AND A LARGE PRIVATE BACKYARD IN THE SOUTH END OF ST. CATHARINES. THE LOCATION IS CLOSE TO GREAT SCHOOLS, BROCK UNIVERSITY, THE PEN CENTRE, THE NIAGARA ESCARPMENT AND BRUCE TRAIL, THE NIAGARA WINE ROUTE, THE ST.CATHARINES GOLF AND COUNTRY CLUB, THE MERIDIAN CENTRE, THE FIRST ONTARIO PERFORMING ARTS CENTRE AND EASY HIGHWAY ACCESS. THE LOCATION OFFERS CONVENIENCE TO ALL IMPORTANT SERVICES AND IS A QUIET FAMILY ORIENTED OASIS TUCKED AWAY FROM BUSY STREETS. THE AIR CONDITIONER WAS INSTALLED MAY 30, 2023. (id:60490)
Royal LePage NRC Realty
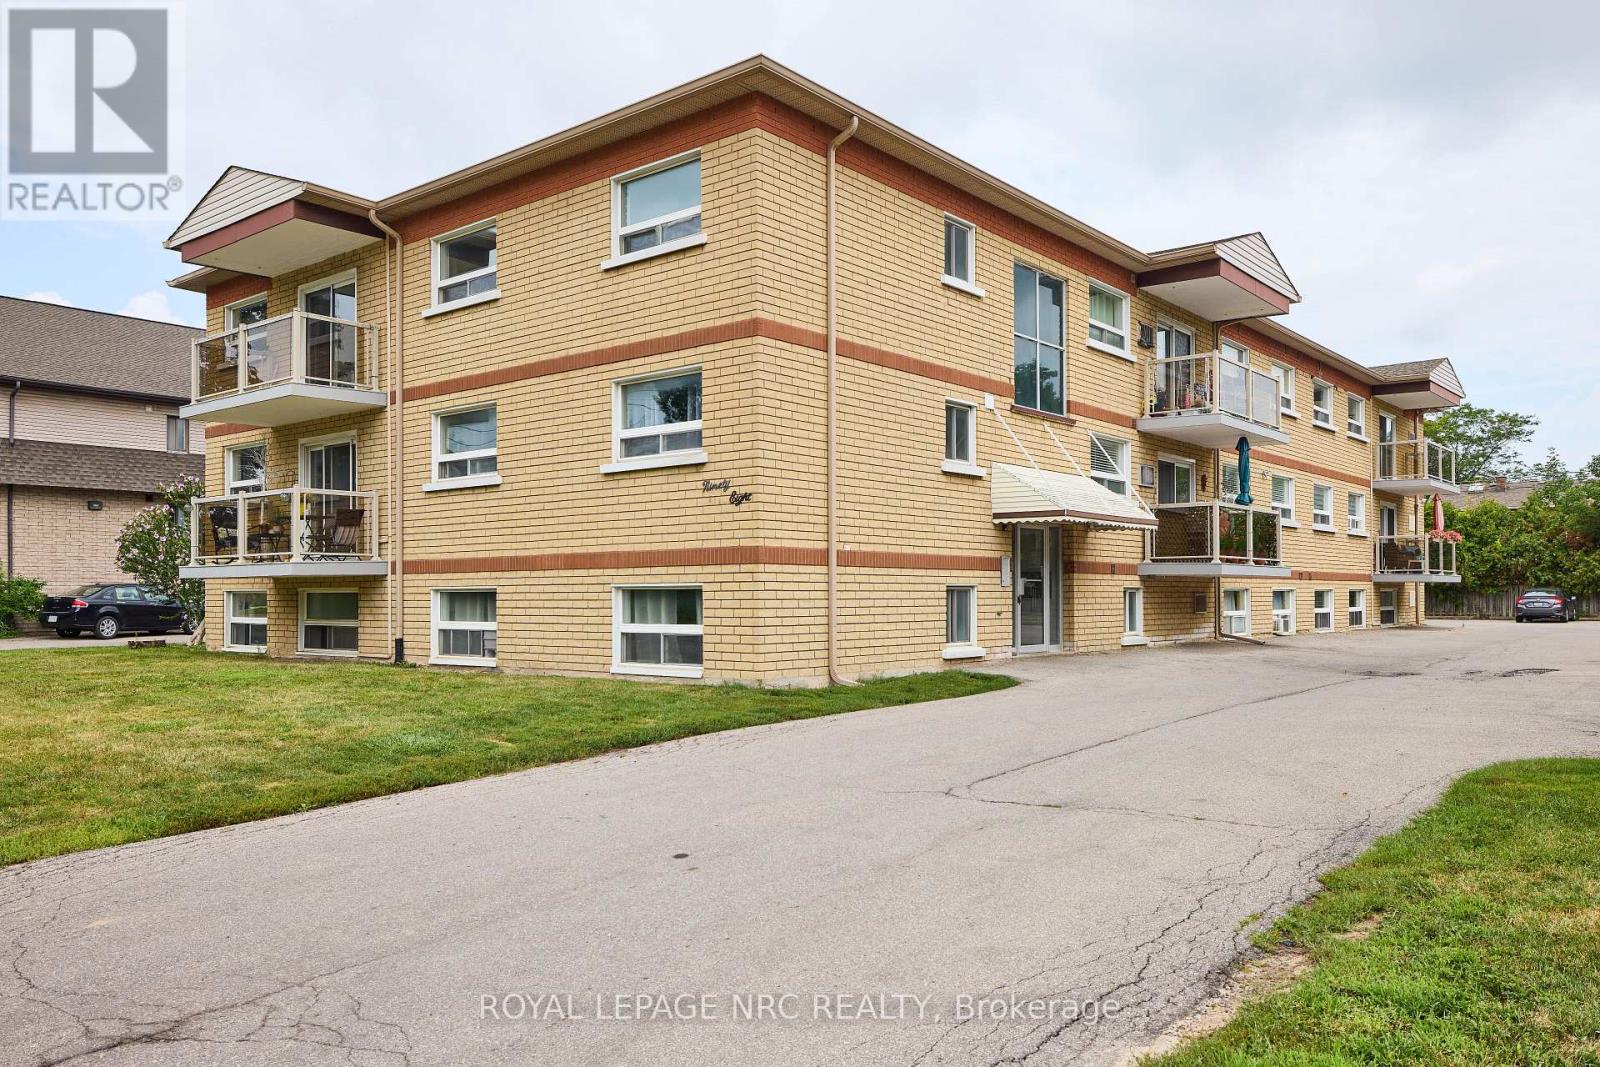
16 – 98 Woodlawn Road
Welland, Ontario
Welcome to 98 Woodlawn road. Located in a locally owned and well maintained building, located on the 3rd floor, this 2 bedroom apartment offers a large and bright living space you will be sure to love. Located in a family friendly neighbourhood close to Niagara College, Niagara Street Shopping (all major amenities) and the 406 highway. Coin operated Laundry and parking available on site. Water included in rent. Tenant is responsible for Electricity, internet/tv and phone. (id:60490)
Royal LePage NRC Realty
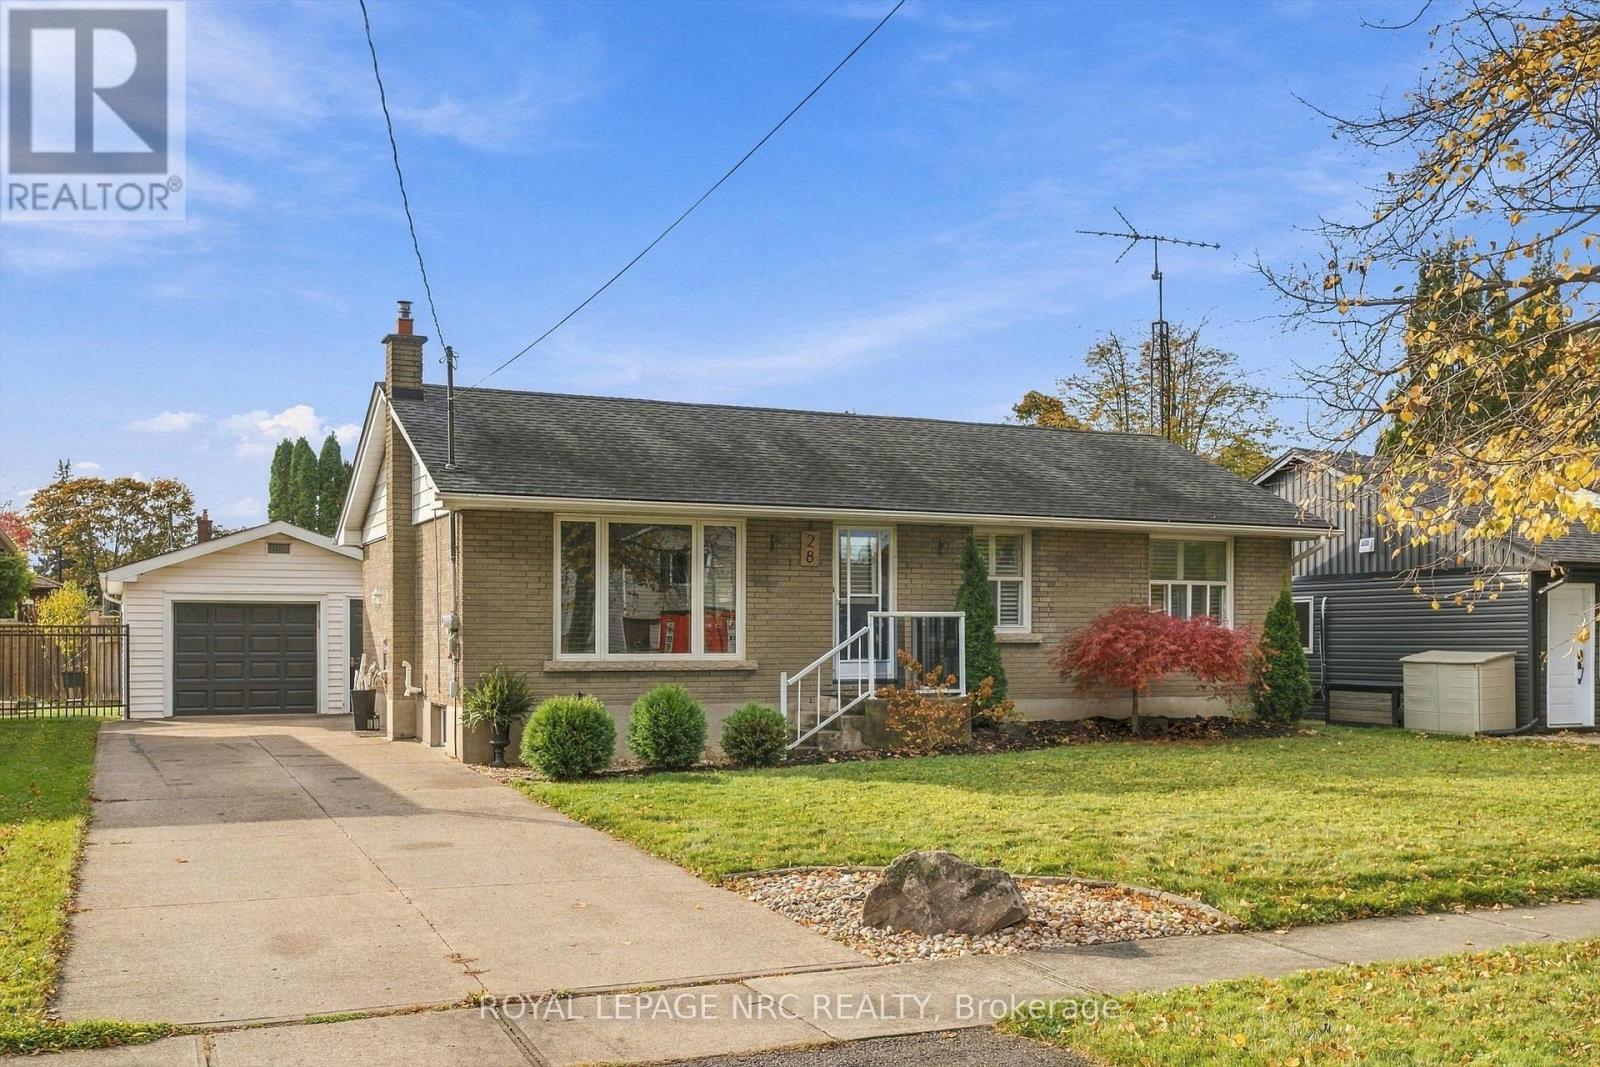
28 Oriole Drive
St. Catharines, Ontario
Situated in a desirable north-end St. Catharines neighbourhood, this charming 3-bedroom bungalow offers a great combination of comfort, functionality and outdoor space. The main floor features a bright and inviting living area with California shutters, three bedrooms and a 4-piece bathroom. The kitchen is equipped with newer appliances, a generous pantry and updated patio doors providing convenient access to the rear yard. Outside, enjoy a fully fenced backyard complete with a patio and wood deck, ideal for relaxing or entertaining. A standout feature is the spacious detached 1.5-car garage, offering plenty of room for parking, storage or a workshop. The finished basement provides additional living space with a large recreation room and convenient 2-piece bathroom. Located in an established neighbourhood close to schools, parks, shopping and everyday amenities, this property offers an excellent opportunity to enjoy everything St. Catharines’ north end has to offer. (id:60490)
Royal LePage NRC Realty
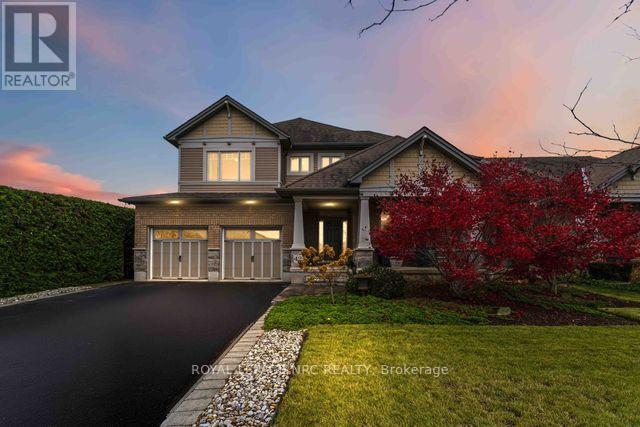
42 Creek View Drive
West Lincoln, Ontario
This gorgeous one owner Phelps built home has been impeccably maintained & cared for by the couple since built in 2011. Great curb appeal & landscaping shows the care put into the home.The south facing rear yard is an oasis with charming cedar hedges for complete privacy, with patio area, garden & still room for a pool. The large covered front porch leads you to the grand foyer. The front study is a quiet workspace or library with soaring 11 foot ceilings with 9 foot ceilings on the remainder of the main floor. Open living/dining area with lots of natural light along the west side. The heart of this beautiful home, the kitchen/breakfast/family room runs along the rear with gas fireplace & a wall of windows facing south allowing the most glorious sunlight to shine in. No rear neighbours & the picturesque views of the green space & 20 Mile Creek are forever changing. The 4.5 x7 foot quartz kitchen island is the main gathering spot. Plenty of cupboards, granite counters, six burner gas stove & walk in pantry make this a real dream kitchen for those that love to cook & entertain. Pantry, powder room, mud room to side door & garage access finish the main level. Upstairs is well laid out with south facing primary suite along the back with walk in closet & full private ensuite with double sinks & the second rear bedroom also faces south with a private ensuite.Two other front bedrooms, a full bath & convenient bedroom level laundry finish the upper level. There are lovely premium cellular blinds throughout most of the home and quality finishes throughout.The large basement is partially finished with an open rec room area with gas fireplace, mechanical/exercise room, work shop with a new sump pump, laundry tub & plumbing rough in for bathroom. Loads of options to finish to suit. 3 min walk to St Martin Catholic Elementary school, easy access to Hwy 20 & 5 min drive to downtown Smithville. Take a tour on the multi media link below ~ video, 3d tour, floor plans – it’s a GEM! (id:60490)
Royal LePage NRC Realty
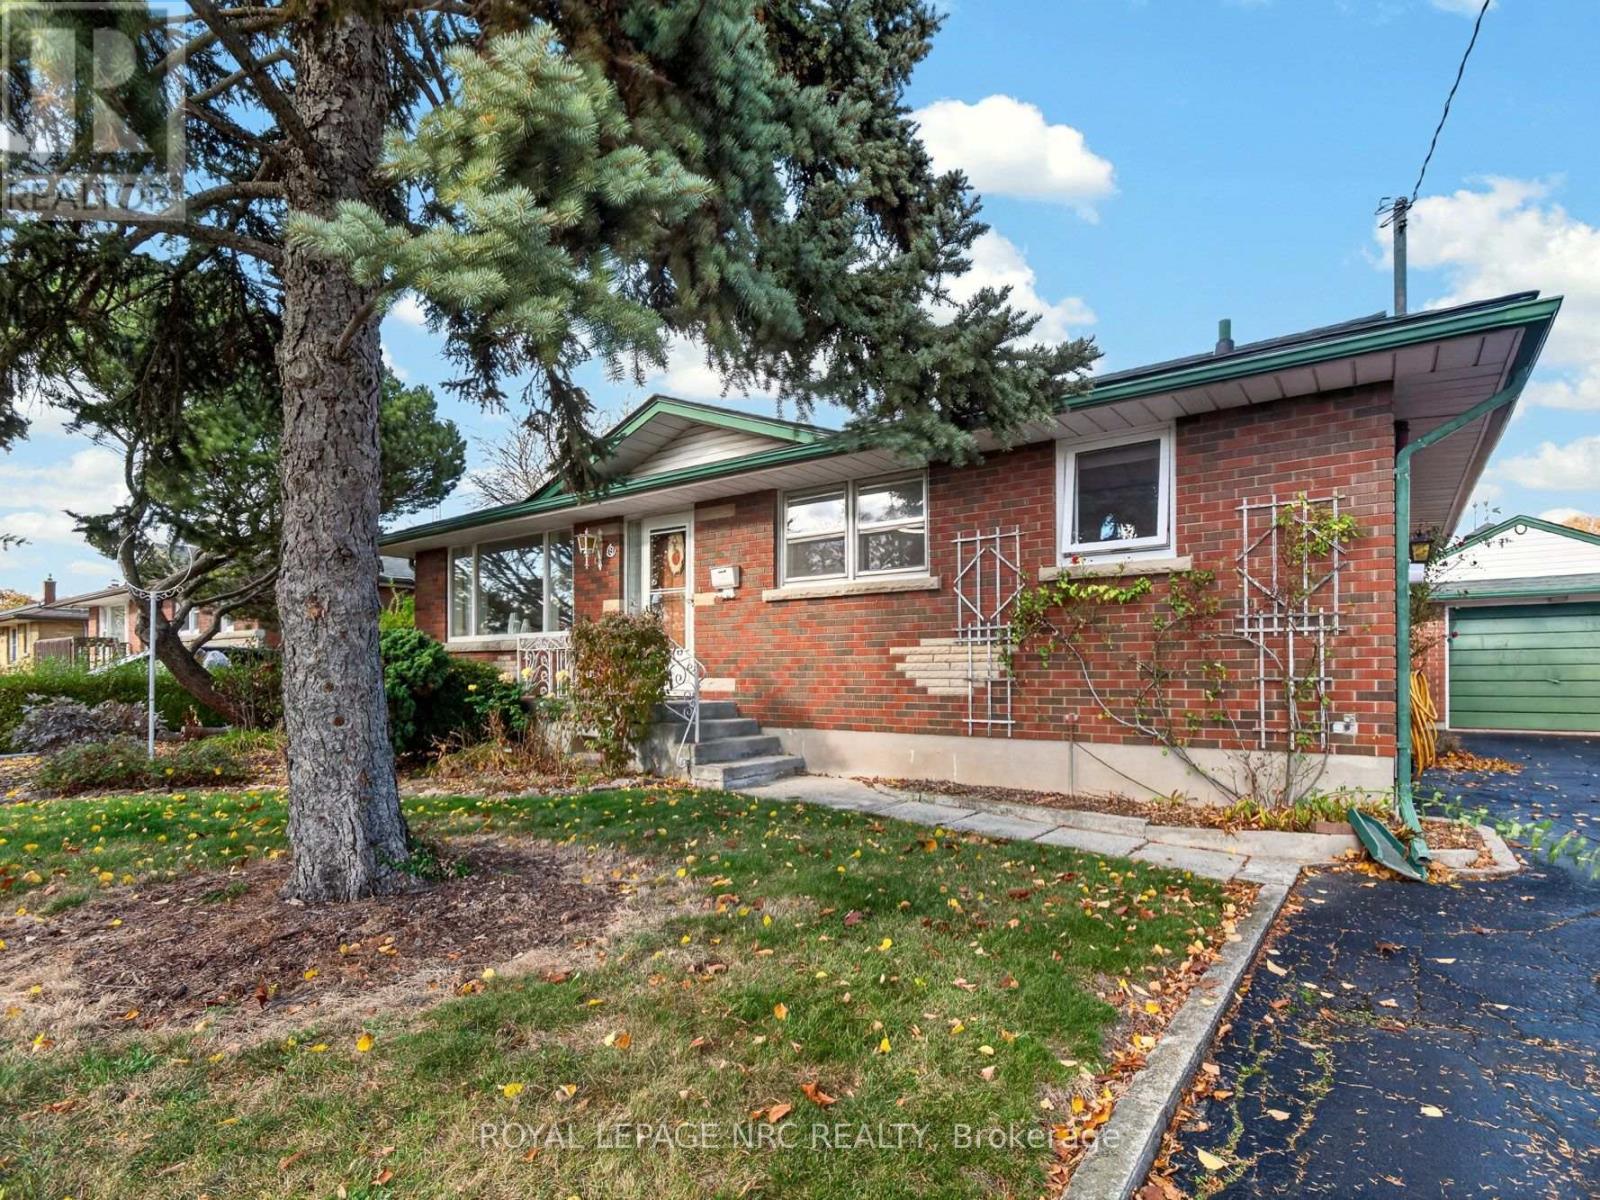
9 Hawthorne Avenue
St. Catharines, Ontario
Unlock incredible value with this 3 bedroom bungalow in the sought after North End of St. Catharines. Freshly painted throughout the main floor in a modern neutral palette, this property offers a completely blank canvas for its next owner. The main floor layout is bright and functional, featuring a versatile third bedroom with sliding doors to the rear yard-perfect for a bright home office or den. A separate side entrance leads directly to a partially finished basement, offering future potential for multi-generational living or a rental opportunity. The lower level layout is highly adaptable, currently configured with a hobby/den room, office, workshop, and a large rec room with a bar. Outdoors, the pool has been professionally filled in, leaving a spacious, fully fenced yard and a detached garage. Complete with a brand-new roof (2025) and a premium location near the Welland Canal, schools, and amenities, this home is an exceptional opportunity. (id:60490)
Royal LePage NRC Realty
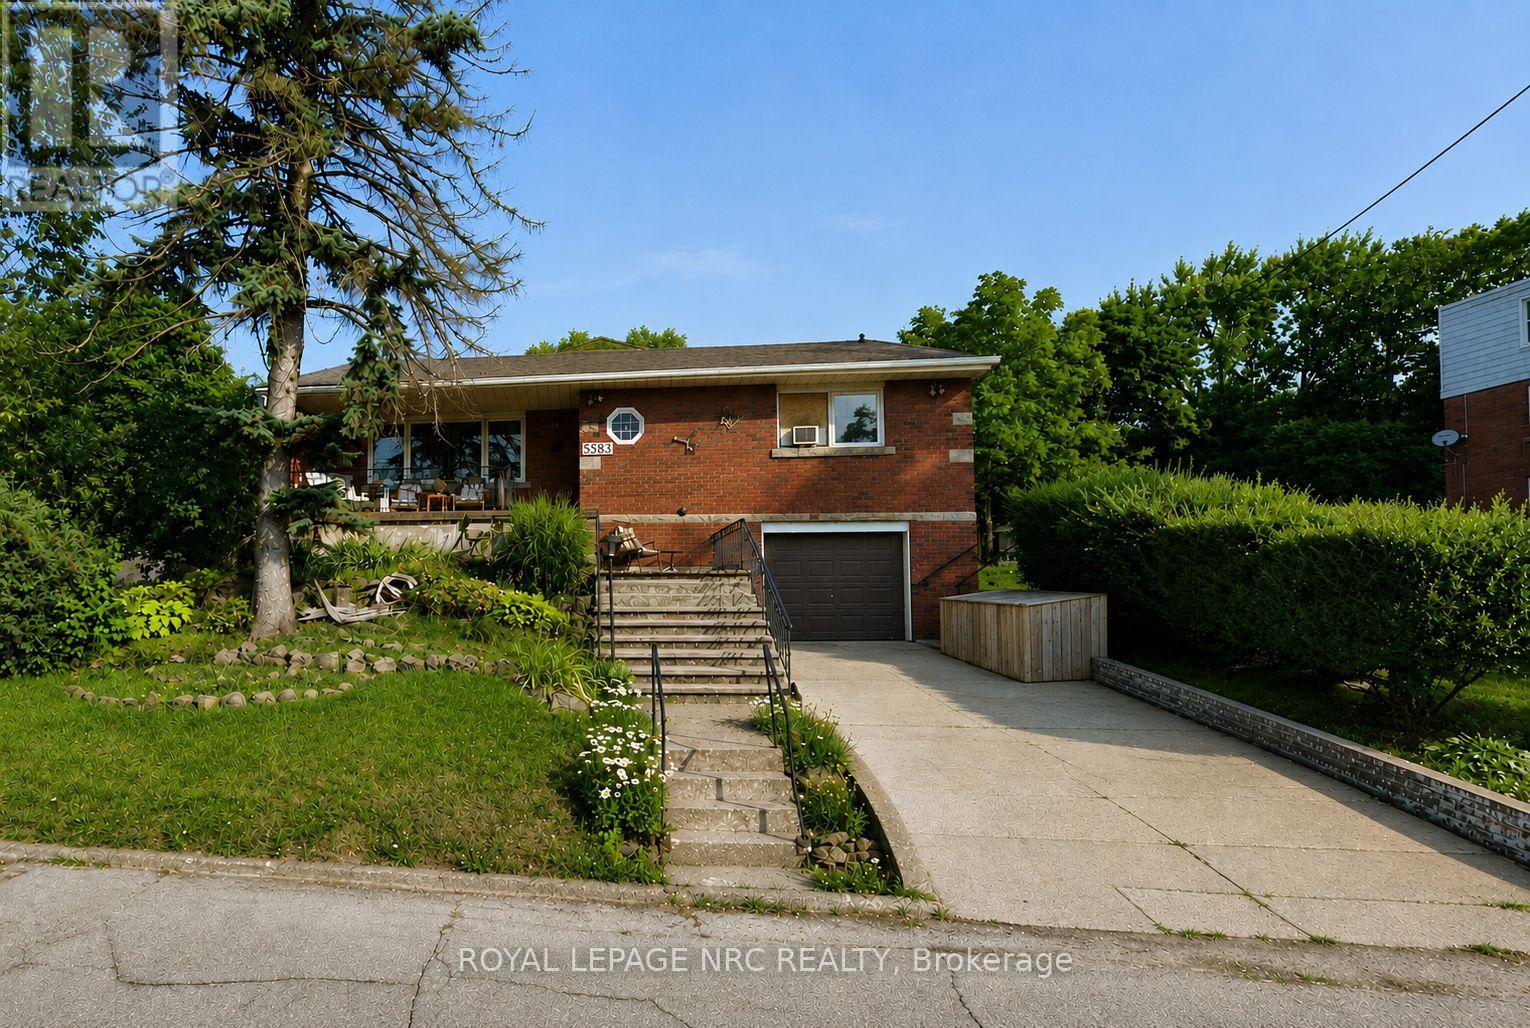
A – 5583 Ontario Avenue
Niagara Falls, Ontario
Welcome to this spacious and updated two-bedroom apartment tucked away at the rear of a quiet four-unit home. The unit features a beautiful kitchen, spacious living room, and a large primary bedroom with generous closet space. Patio doors from the living room provide access to the backyard and bring in plenty of natural light. Enjoy the added convenience of a private entrance and in-unit washer and dryer. Located in a highly walkable area, with the Olympic Torch Run Legacy Trail directly behind the property and the Niagara River, Old Casino, hotels, and downtown amenities all within walking distance. Tenant pays hydro and gas. (id:60490)
Royal LePage NRC Realty
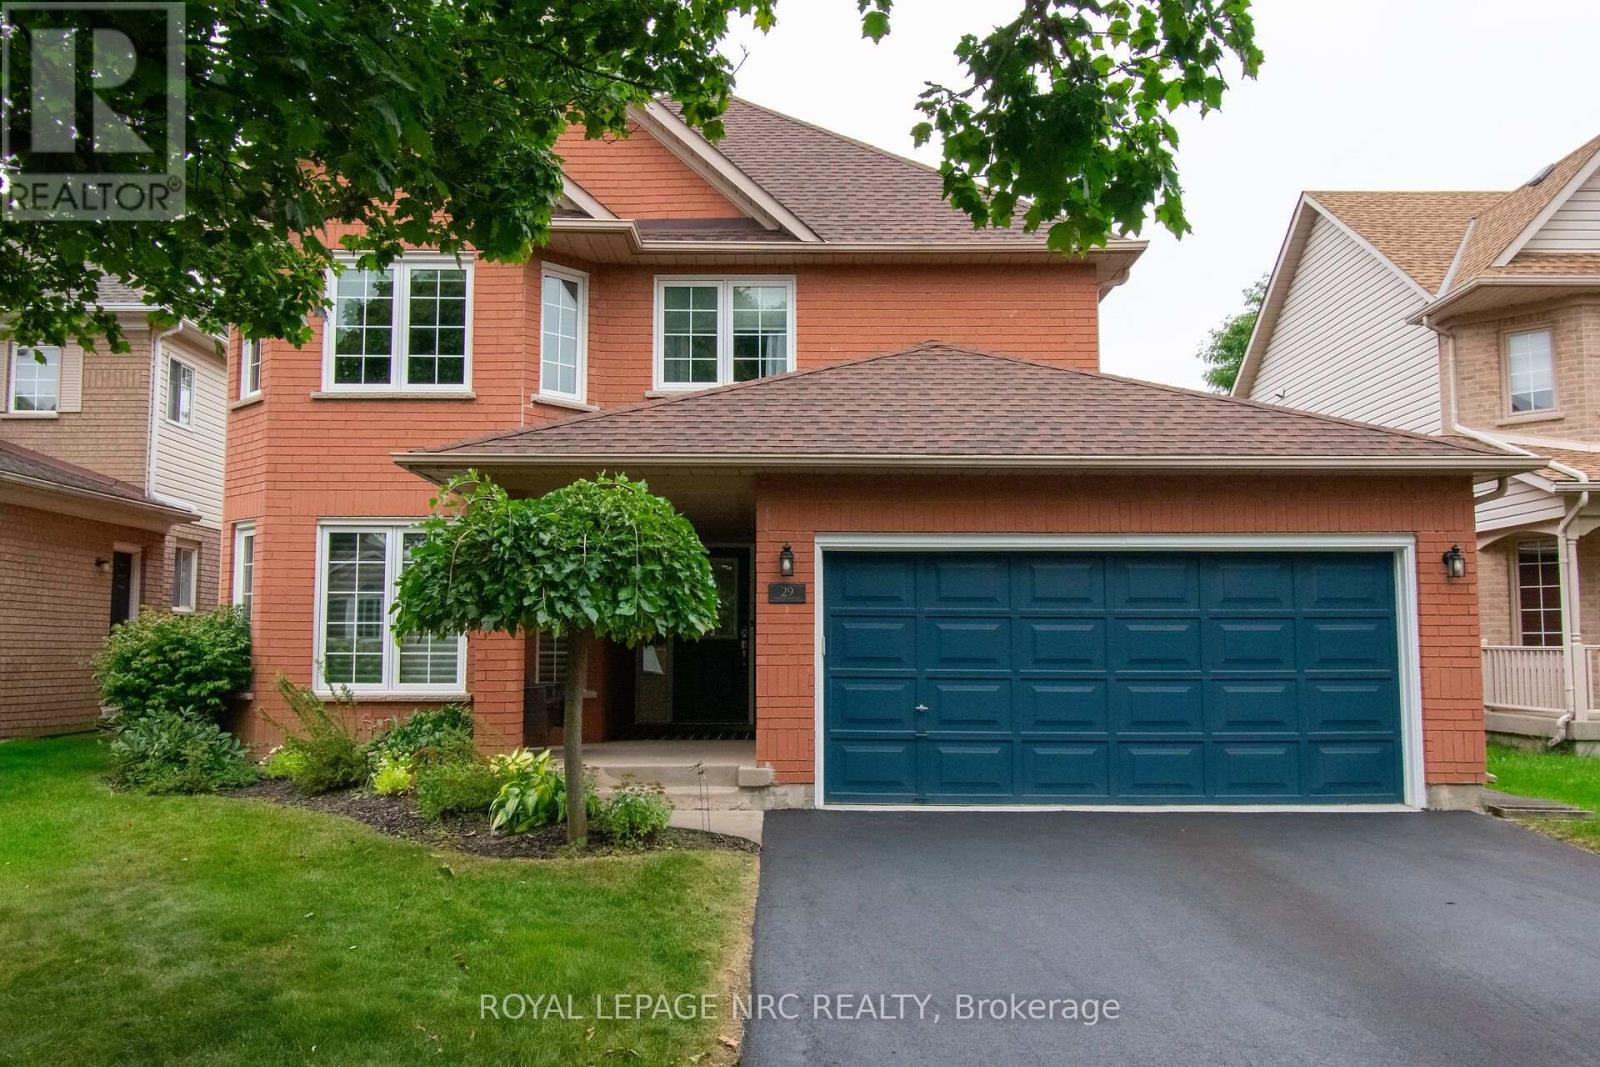
29 Farris Avenue
St. Catharines, Ontario
BEAUTIFULLY UPDATED 2-STOREY BRICK HOME | 3+1 BEDS, 2.5 BATHS, FULLY FINISHED BASEMENT (PLUS BASEMENT ROUGH-IN) | DOUBLE GARAGE W/INSIDE ACCESS TO MUD RM & MAIN LAUNDRY, APPROX 2,700 SQ. FT. TOTAL LIVING SPACE. Welcome to 29 Farris Avenue, situated on a quiet street in the desirable Vansickle neighborhood of St. Catharines! Showing true pride of ownership, this move-in-ready property delivers exceptional curb appeal with a paved double-wide driveway (2025), manicured landscaping, and a charming covered front porch.Step into a bright, tiled foyer that flows seamlessly into formal living and dining spaces featuring classic original hardwood floors. The heart of the home is the modern custom kitchen (2022), showcasing sleek quartz countertops, a matching center island, updated S/S appliances (2022), and direct patio door access to the rear deck. Relax in the adjacent family room, complete with soaring ceilings, window shutters, and a cozy gas fireplace. The main level also includes an updated 2-piece powder room (2022), updated light fixtures and stair railings (2022), and a main-floor laundry room (2022) with direct inside access to the double-car garage.Upstairs, you’ll find plush carpeting (2022) throughout three spacious bedrooms. The generous primary suite features a large walk-in closet and a private 4-piece ensuite. Both 2nd-floor bathrooms were beautifully updated with new tubs and vanities in 2022.The fully finished lower level offers an expansive rec room and games area, a 4th bedroom, private home office, workshop, cold room, and a rough-in for an additional bathroom (currently used as storage).Step outside into your private, fully fenced backyard retreat-featuring a spacious deck, gazebo, garden, storage shed, and a year-round hot tub (2023). Additional updates include Central A/C (2023). This home will not disappoint! (id:60490)
Royal LePage NRC Realty
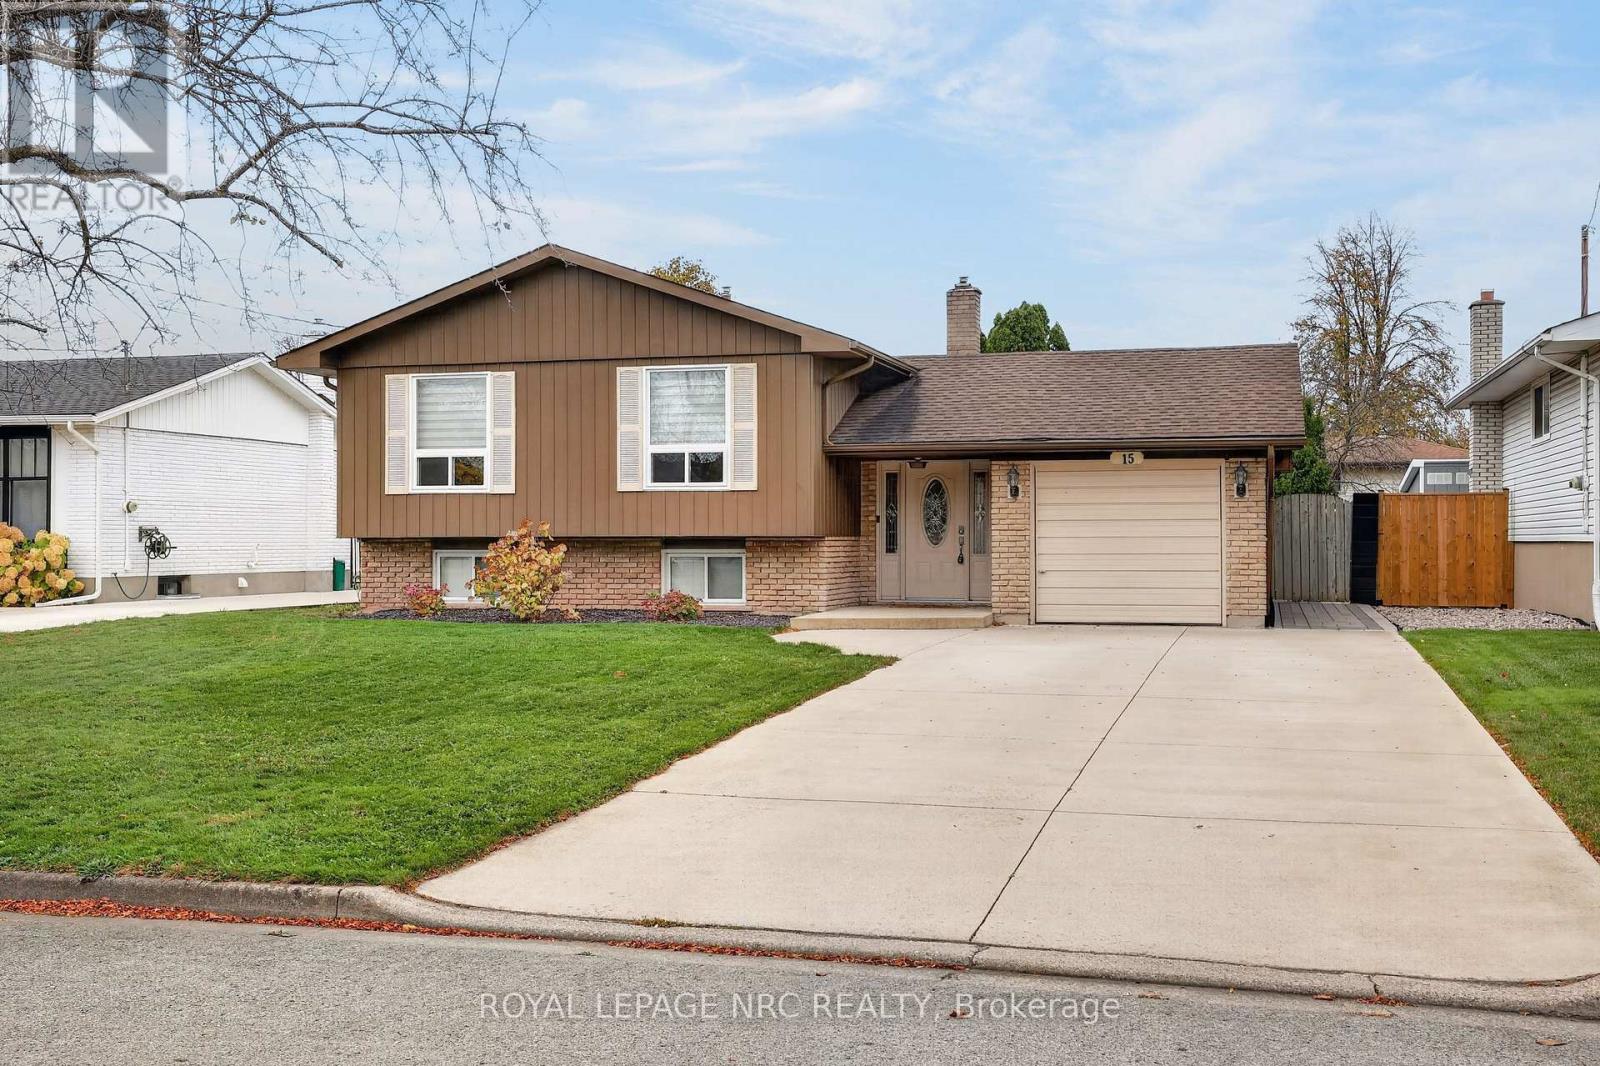
15 Nickel Street
St. Catharines, Ontario
Discover an elevated coastal lifestyle at 15 Nickel Street. Perfectly positioned in the highly coveted North End of St. Catharines, just moments from serene beaches and winding trails, this move-in-ready raised bungalow is a rare find.Step into a bright, meticulously maintained main floor designed for seamless living. The layout flows effortlessly from the updated kitchen into inviting living spaces, complemented by three generous bedrooms. The primary bedroom serves as a true retreat, featuring a private balcony that offers sweeping views of the property’s crown jewel: a spectacular backyard built for the summer sun. Complete with a full-size concrete inground pool and a sprawling interlock patio, this private haven is ready for effortless entertaining and quiet relaxation alike.The thoughtfully finished lower level expands the home’s footprint, offering remarkable flexibility. Two additional bedrooms, a full bathroom, and a warm recreation room with a classic gas fireplace create the perfect environment for extended family, overnight guests, or a secluded workspace.With generous parking provided by an attached garage and a double-wide driveway, 15 Nickel Street delivers an unparalleled combination of space, comfort, and premium location. (id:60490)
Royal LePage NRC Realty
RE/MAX Niagara Realty Ltd
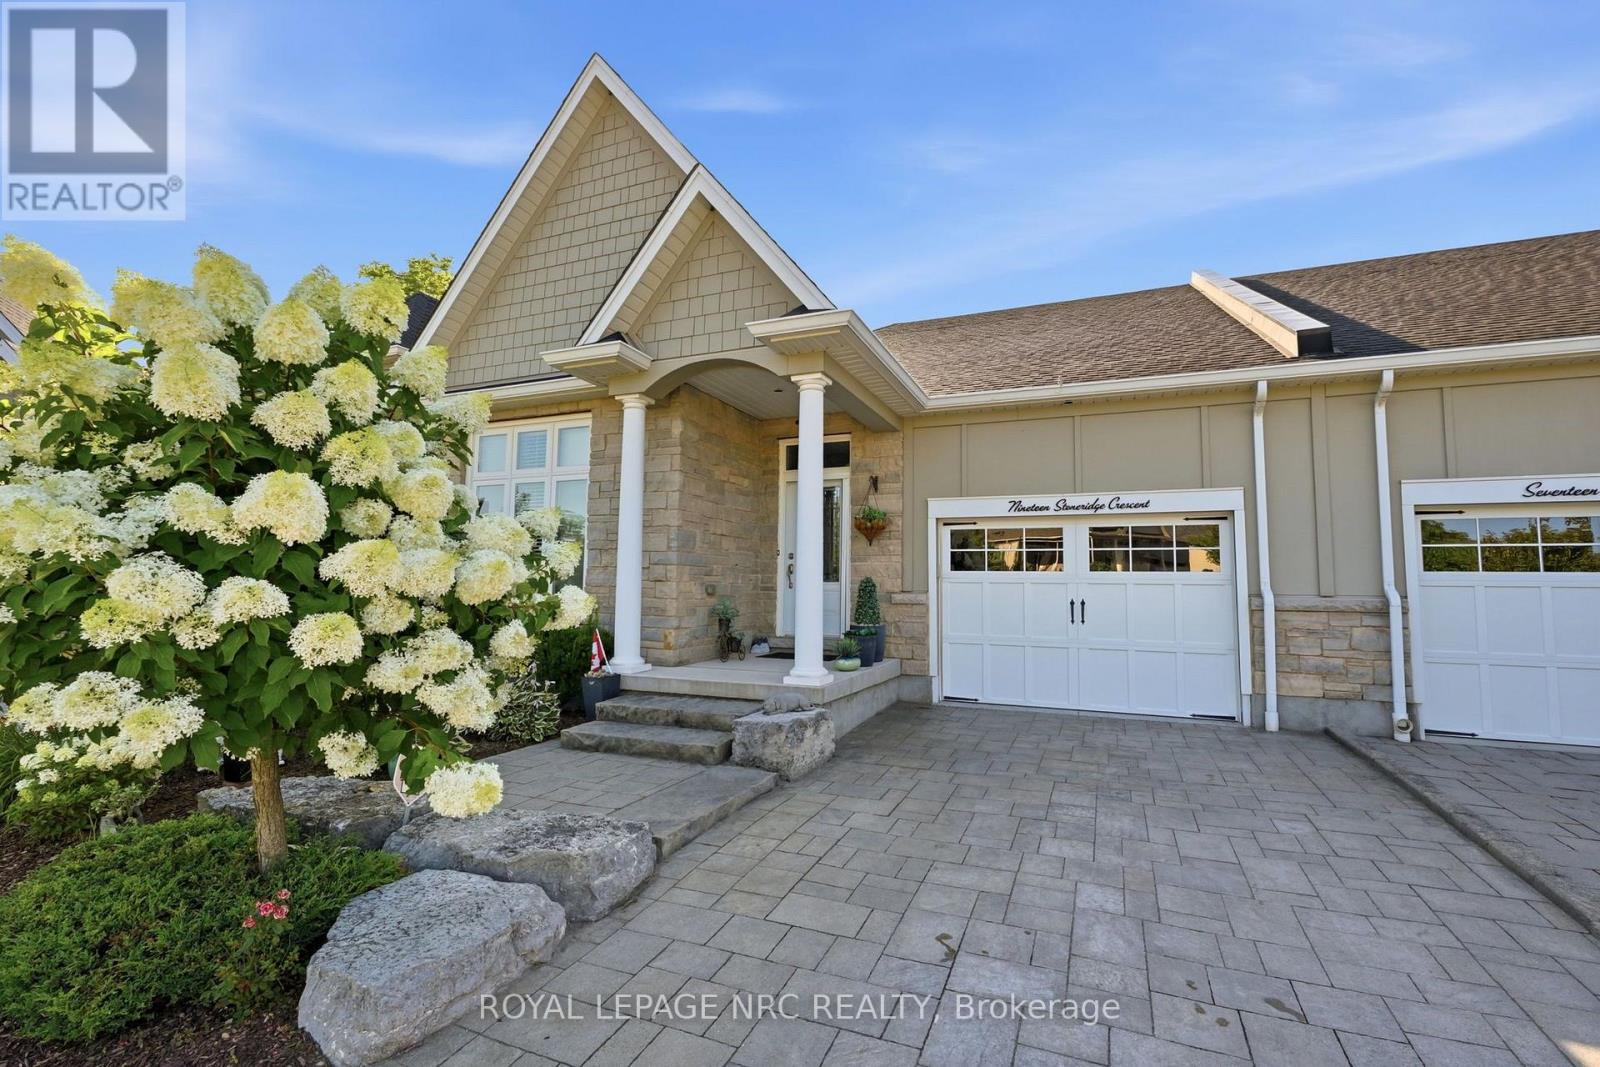
19 Stoneridge Crescent
Niagara-On-The-Lake, Ontario
Welcome to 19 Stoneridge Crescent, a beautifully appointed freehold townhome in one of Niagara-on-the-Lake’s most desirable St. David’s neighbourhoods. Situated on an impressive 189 foot deep lot backing onto a private ravine, this 1,645 sq. ft. 2 bdrm, 2 bath Bungalow offers exceptional comfort, quality, and outdoor living. The open-concept main floor features soaring cathedral ceilings, rich cherry hardwood flooring, two skylights, and luxury lighting throughout. The chef-inspired kitchen boasts premium cabinetry, under-cabinet lighting, tile backsplash, Cambrian quartz countertops, a large island with seating for four, and high-end stainless steel appliances including a JennAir Cooktop, Dual GE wall ovens, Bosch Dishwasher, KitchenAid Fridge, and a Zephyr Hood Vent. The spacious primary suite overlooks the stunning backyard and offers extensive built-in storage, a walk-in closet, and a luxurious 4-piece ensuite w/ Shower and Jet Tub (2022). A generous guest bedroom with vaulted ceilings, stylish 3-piece bath, and main-floor laundry complete the main floor. French doors lead to a 12′ x 16′ deck, hardscaped patio, heated galvanized steel pool (2020), and beautifully landscaped hydrangea gardens bordering the ravine. The expansive basement, featuring an epoxy-coated floor, is ready for your personal touch and could accommodate a home theatre, wine cellar, recreation room, or additional living space. Additional features include a Lennox furnace and A/C (2020), epoxy-coated garage floor, EV Outlet in Garage as well as easy installation of a car lift and a Rinnai On-Demand Tankless Water Heater. Ideally located minutes from world-class wineries, golf courses, dining, and all the character and charm of Niagara-on-the-Lake. (id:60490)
Royal LePage NRC Realty
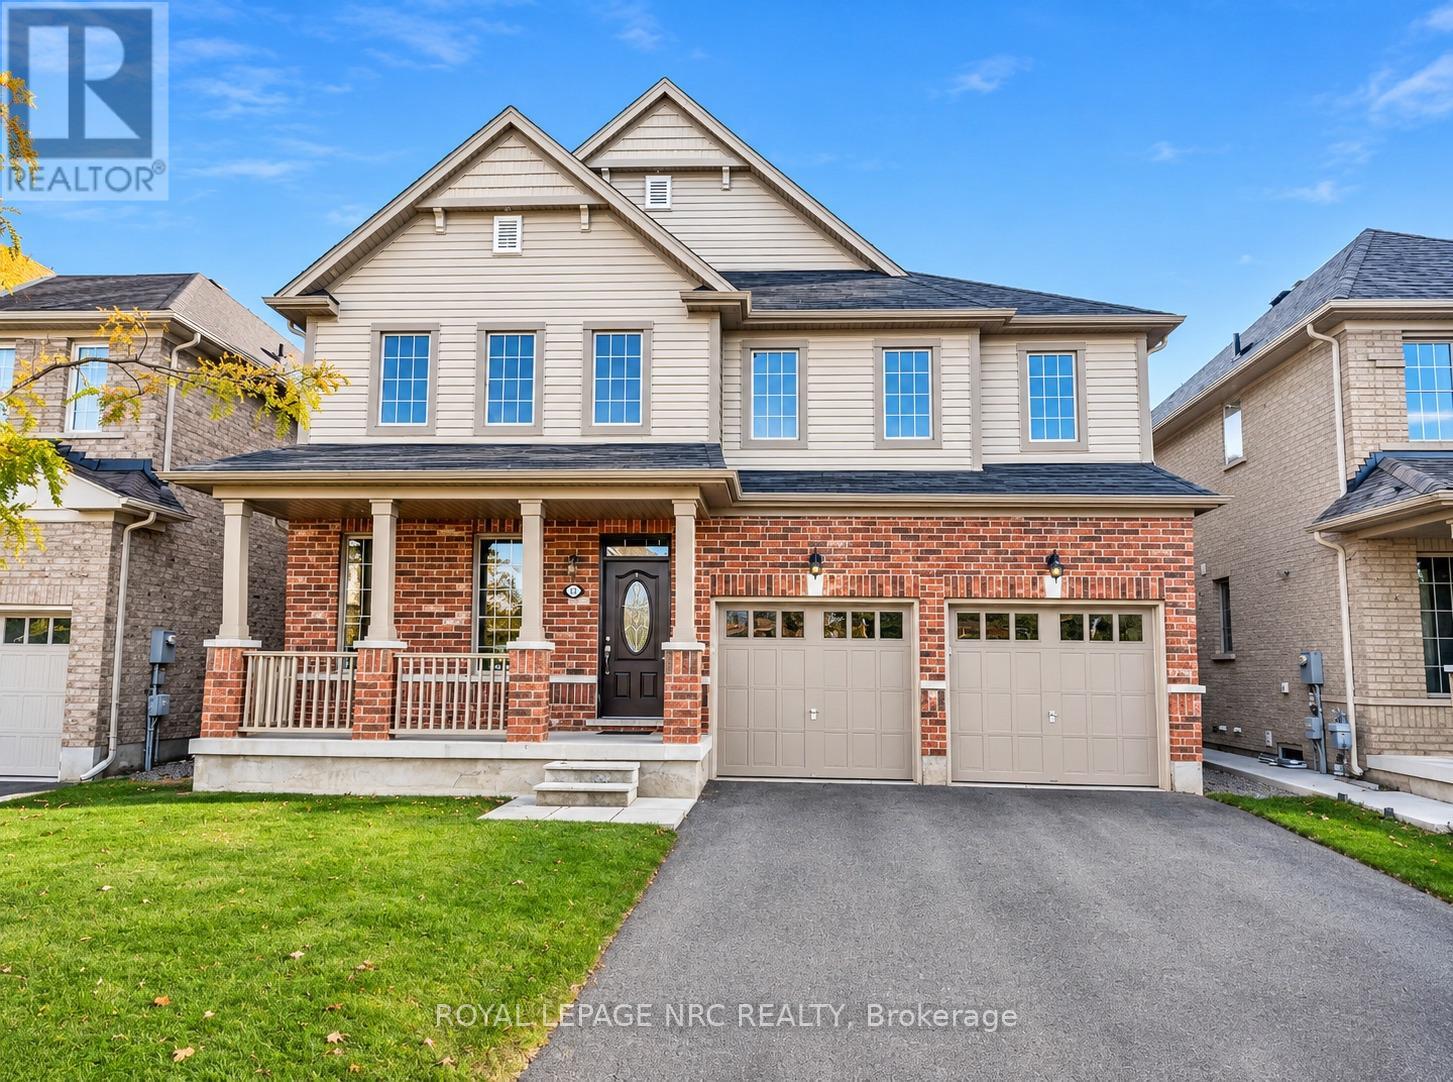
7801 Sassafras Trail
Niagara Falls, Ontario
AVAILABLE IMMEDIATELY! THIS SPACIOUS 3032 SQFT EXECUTIVE RENTAL BOASTS 4 BEDROOMS AND 3.5 BATHROOMS LOCATED IN SOUTH NIAGARA FALLS MINUTES FROM HIGHWAY, SCHOOLS, ALL SHOPPING & AMENITIES, THE FALLS & TOURIST ATTRACTIONS. BACKING ONTO WALKING TRAIL WITH NO REAR NEIGHBOURS. THIS HOME IS AVAILABLE FOR RENT TO A+TENANTS FOR $3200/MONTH PLUS UTILITIES. THE MAIN FLOOR OFFERS NEWLY INSTALLED LUXURY VINYL PLANL FLOORING (OCTOBER 2026), SEPARATE OFFICE/DEN, SEPARATE DINING ROOM, HUGE EAT-IN KITCHEN W/WALK-OUT TO REAR YARD, SPACIOUS LIVING ROOM AND MUD ROOM OFF OF GARAGE ACCESS. THE UPPER LEVEL OFFERS TWO HUGE MASTER BEDROOMS, BOTH WITH ENSUITE BATHROOMS (A 4 PC. AND A 5 PC.)AND WALK-IN CLOSETS, AS WELL TWO MORE LARGE BEDROOMS ALSO W/WALK-IN CLOSETS AND JACK & JILL 4 PC BATHROOM. ENJOY BEDROOM LEVEL LAUNDRY. BASEMENT IS UNFINISHED-PERFECT FOR STORAGE. NEW FURNACE INSTALLED, PROFESSIONALLY CLEANED AND FRESHLY PAINTED THROUGHOUT. ENJOY YOUR MORNING COFFEE ON THE LARGE COVERED PORCH BEFORE YOU WALK THE SUBDIVISION TRAILS. ALL APPLIANCES INCLUDED. A+ TENANTS REQUIRED. CREDIT CHECK, RENTAL APPLICATION, EMPLOYMENT VERIFICATION NECESSARY. RENT IS PLUS UTILITIES. TENANT MUST PROVIDE PROOF OF TENANT’S CONTENT AND LIABILITY INSURANCE PRIOR TO LEASE COMMENCEMENT. (id:60490)
Royal LePage NRC Realty
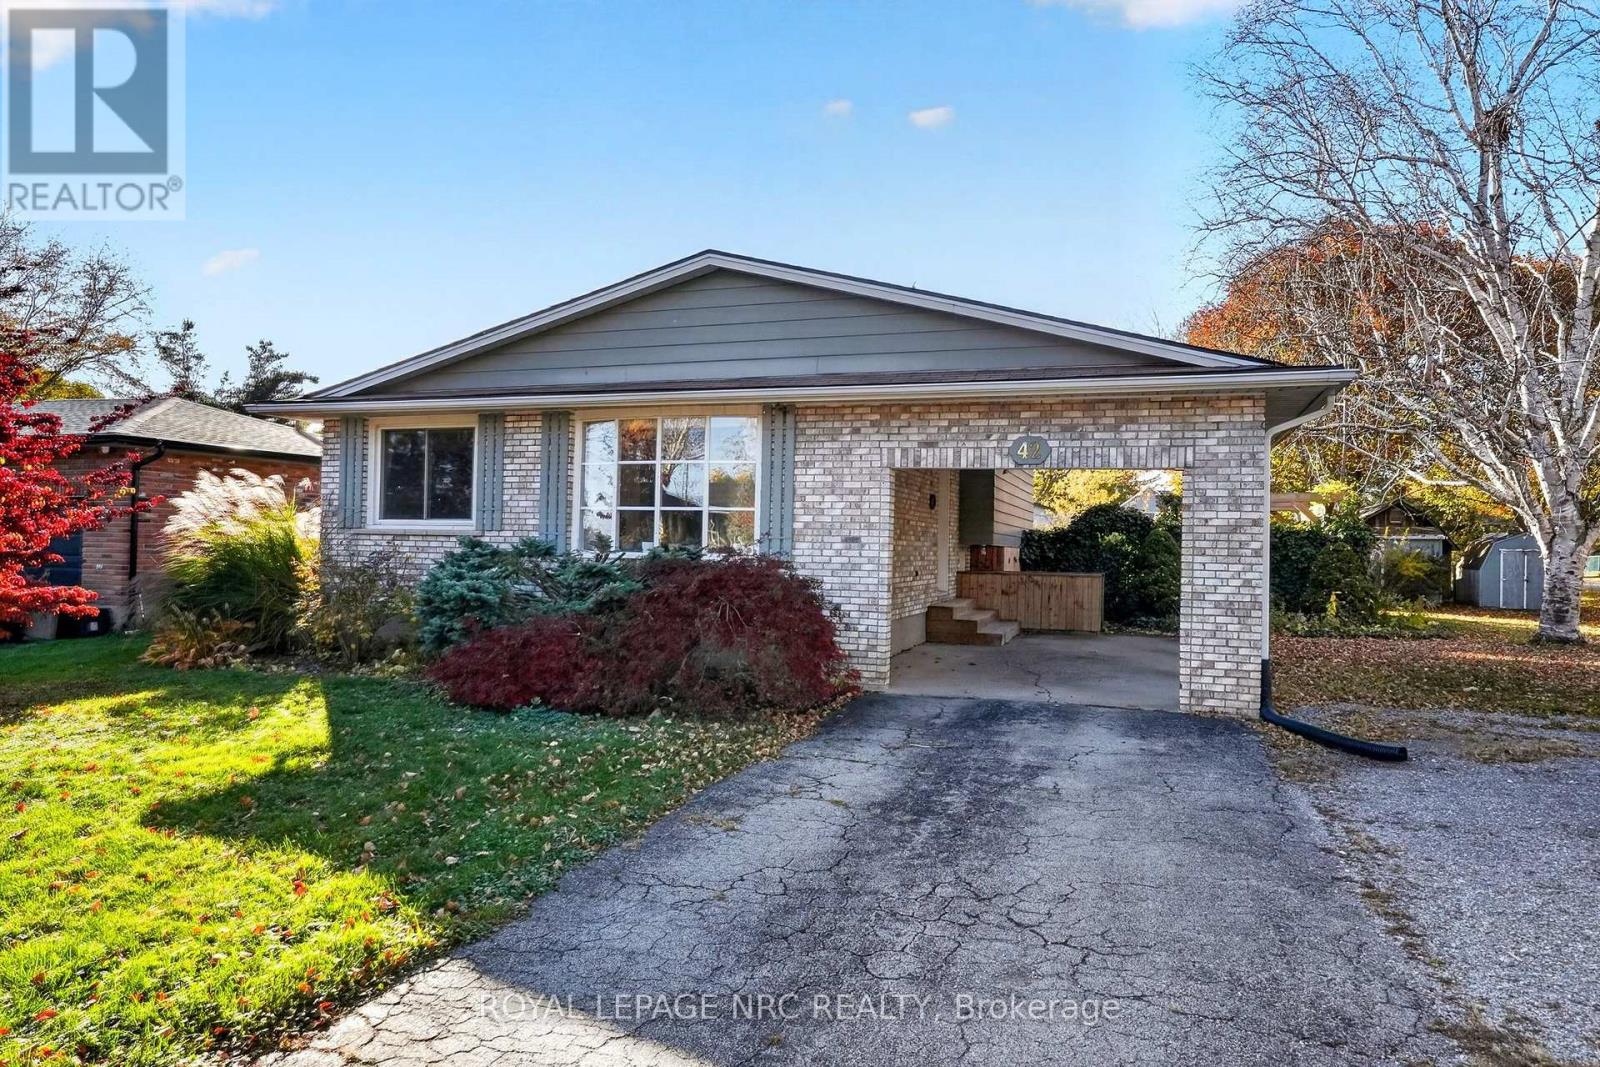
42 St George Court
Fort Erie, Ontario
This immaculate four-level backsplit sits on an impressive 80′ x 132′ corner lot, featuring an incredible backyard with a private, fenced-in, in-ground pool, garden beds and multiple storage sheds! Inside, you’ll find three bedrooms and a full bathroom upstairs, while the lower levels offer an additional bedroom, a two-piece bathroom, plenty of living space and a separate entrance for added flexibility .An oversized carport, ample parking and a fantastic location complete the package!All just minutes from downtown Ridgeway, the Friendship Trail and the sandy shores of Crystal Beach (id:60490)
Royal LePage NRC Realty
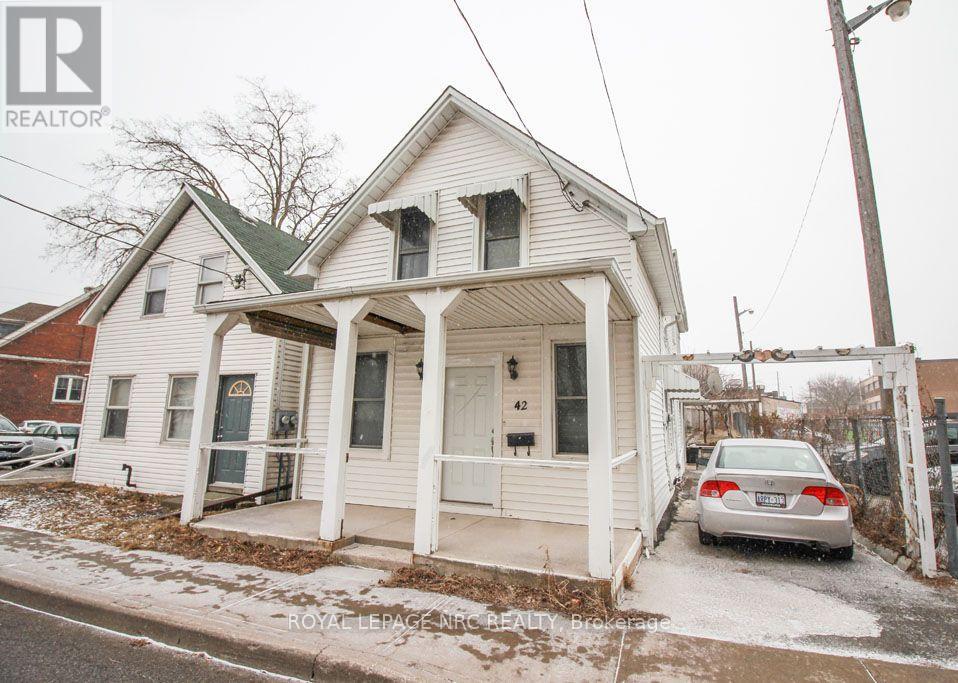
42 North Street
St. Catharines, Ontario
Looking for a place to call home and perhaps run a home based business as well? Great downtown property with Zoning that allows for a small home based business. Main floor great room ( 23 x 17 )could be used as office space, showroom, art studio, yoga, esthetics etc . Main floor has a kitchen, 4 pc bath and a bedroom (or office. ) Upstairs there are 3 bedrooms , a 3 pc bath and a family room . There is a separate entrance from the outside for this level as well. Carpet free throughout. Walking distance to 2 plazas, 3 schools, medical , food establishments and bus route. First and last months rent required. Application, Ontario Lease, Employment Letter, References all required. . (id:60490)
Royal LePage NRC Realty