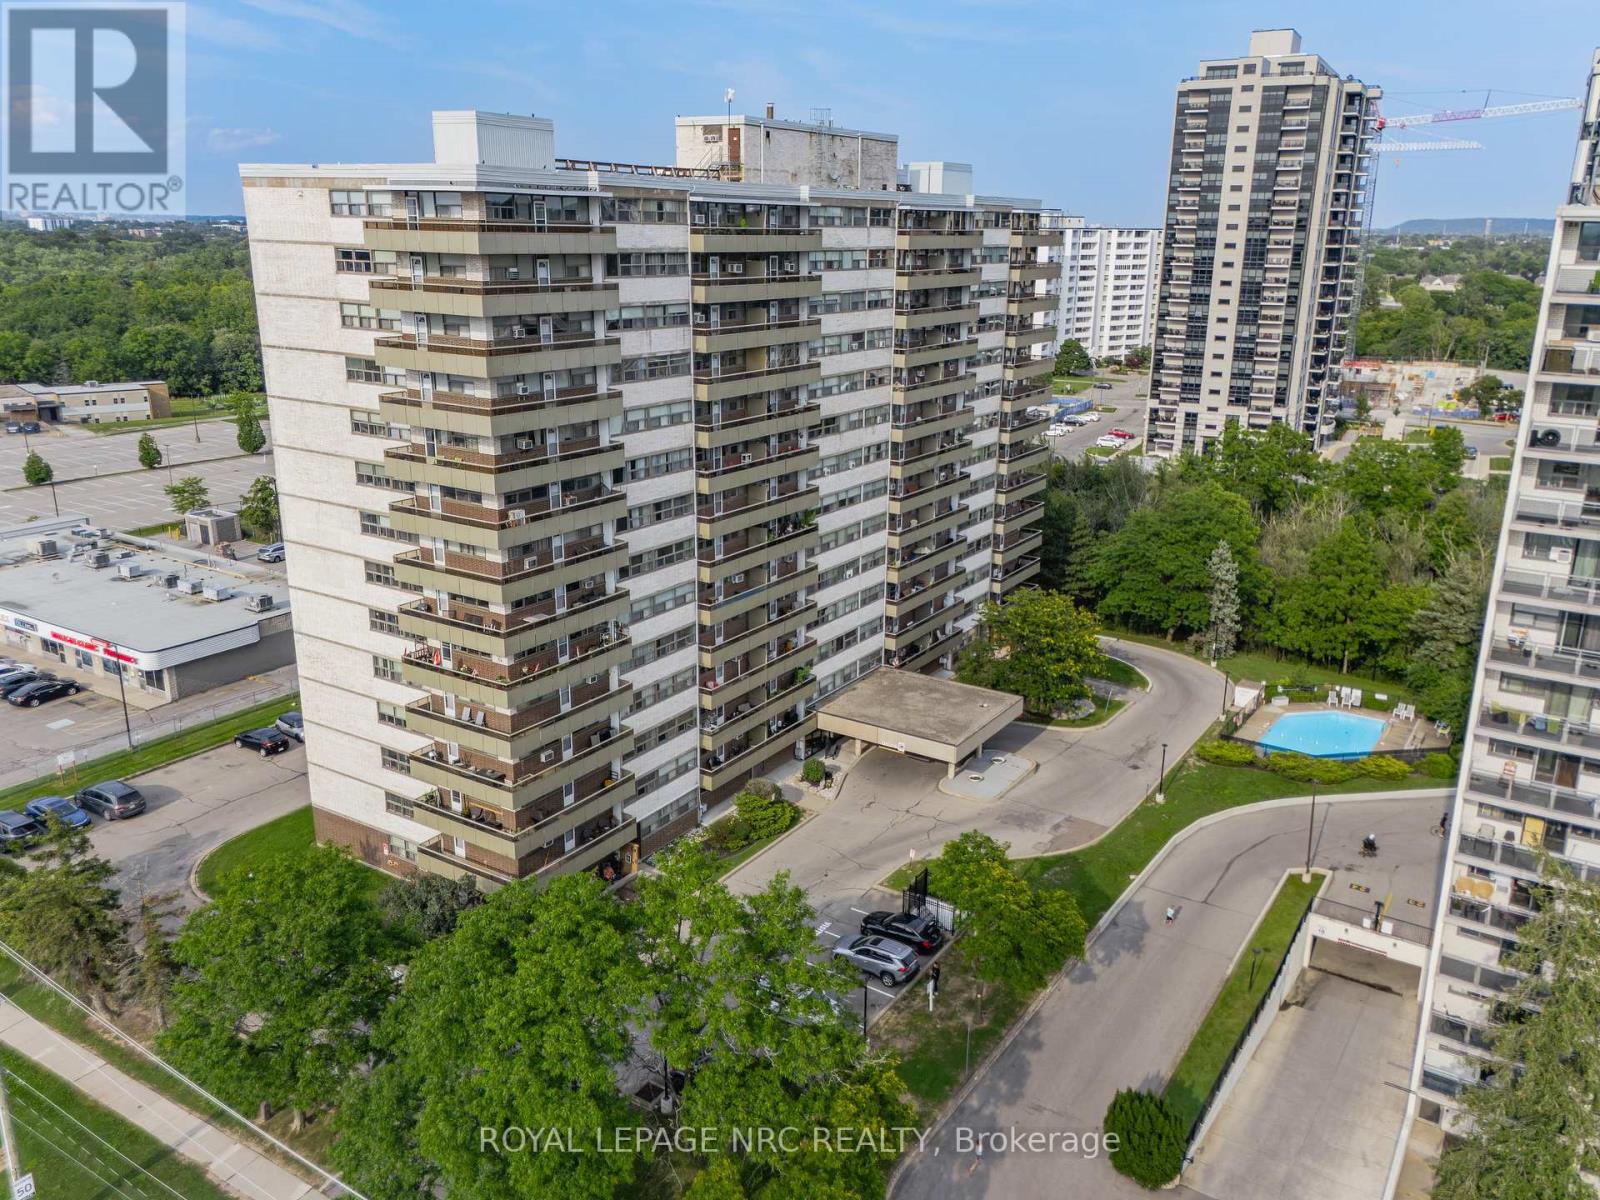
1510 – 215 Glenridge Avenue
St. Catharines, Ontario
Enjoy far-reaching views and a thoughtfully renovated interior from this 15th-floor, one-bedroom condo. The kitchen has been opened to the main living area, creating a bright, functional space that feels considerably larger than a typical one-bedroom layout. White cabinetry, quartz counters, stainless steel appliances, matte black fixtures and a generous island provide plenty of storage and workspace, while a built-in counter offers a convenient spot for dining or working from home. Updated flooring continue throughout the living space, where a wide stretch of windows brings in natural light and a walkout leads to the oversized south-facing balcony. With room for outdoor seating and open views across the surrounding area, the balcony becomes a true extension of the condo during the warmer months. The spacious bedroom and renovated four-piece bathroom complete the interior, with the bathroom featuring a contemporary vanity, built-in storage and a tiled tub surround. An especially valuable feature is the two-space parking setup, with one underground space and one outdoor space. Residents also have access to an outdoor pool, party room, shared laundry, secure entry, elevators and visitor parking. Located along a public transit route with Brock University, the Pen Centre, Highway 406 and downtown St. Catharines all within easy reach, this is a practical, move-in-ready option for first-time buyers, professionals or anyone looking to simplify without giving up style or convenience. (id:60490)
Royal LePage NRC Realty
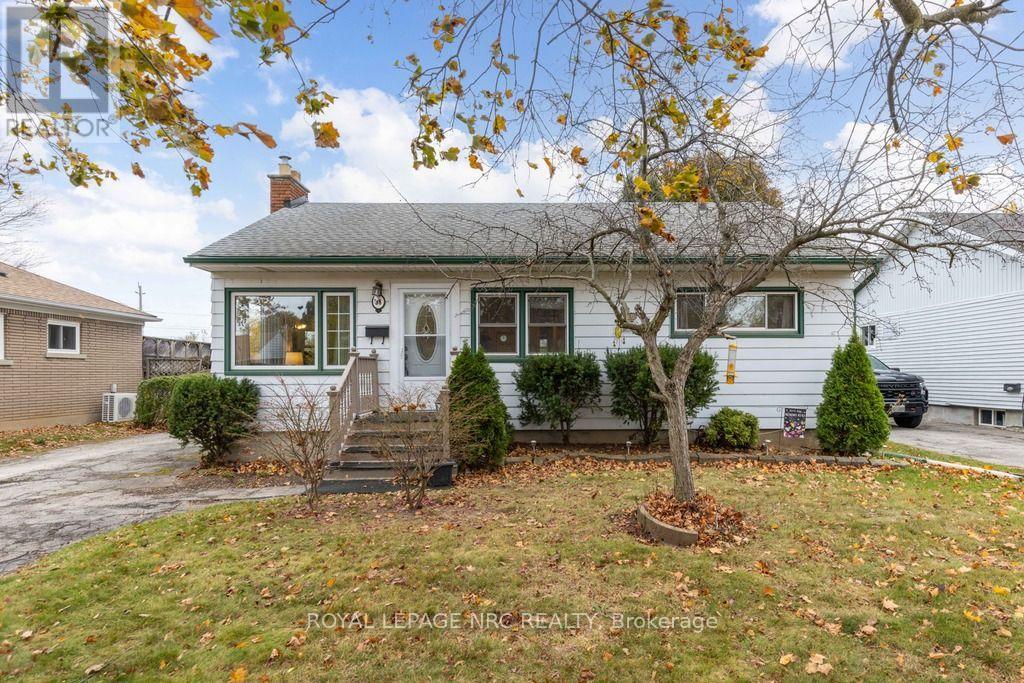
38 Dunblane Avenue
St. Catharines, Ontario
Character, comfort, and the opportunity to make a home your own await at 38 Dunblane Avenue in St. Catharines. Step inside to a welcoming main floor featuring an open-concept living and dining area, where large windows throughout bring in plenty of natural light and create a bright, comfortable space for everyday living. Adding a little extra warmth and charm, the living room features a wood-burning fireplace, the perfect spot to settle in on a cool evening and enjoy the cozy feel of home. Just beyond, the kitchen offers direct access to the backyard through a walkout to the deck, making it easy to step outside and enjoy a little fresh air throughout the day. The main floor also features three bedrooms and a 3-piece bathroom, providing a practical layout with everything conveniently on one level. Outside, the fully fenced backyard offers a sense of privacy with no rear neighbours, along with a special view of the ships making their way along the Welland Canal. Whether you’re enjoying your morning coffee on the deck or spending a quiet evening outdoors, it’s a setting you’ll appreciate throughout the seasons. Downstairs, the unfinished basement offers plenty of room for storage, with existing plumbing and partial framing already in place to help envision the possibilities for additional living space, a hobby area, or whatever best suits your needs. With some thoughtful updates and personal touches, there’s an opportunity to bring your own vision to life while making the most of the home’s existing character and charm. Set in an established, family-friendly neighbourhood, you’ll enjoy being close to local schools, parks, shopping, everyday amenities, and the Welland Canal Parkway, with convenient access to surrounding St. Catharines spots. A home with character, a little room to make it your own, and a backyard view that’s anything but ordinary, 38 Dunblane Avenue is ready for you to call it home. NOTES: Boiler (2026), AC (2026), Electrical (2025) (id:60490)
Royal LePage NRC Realty
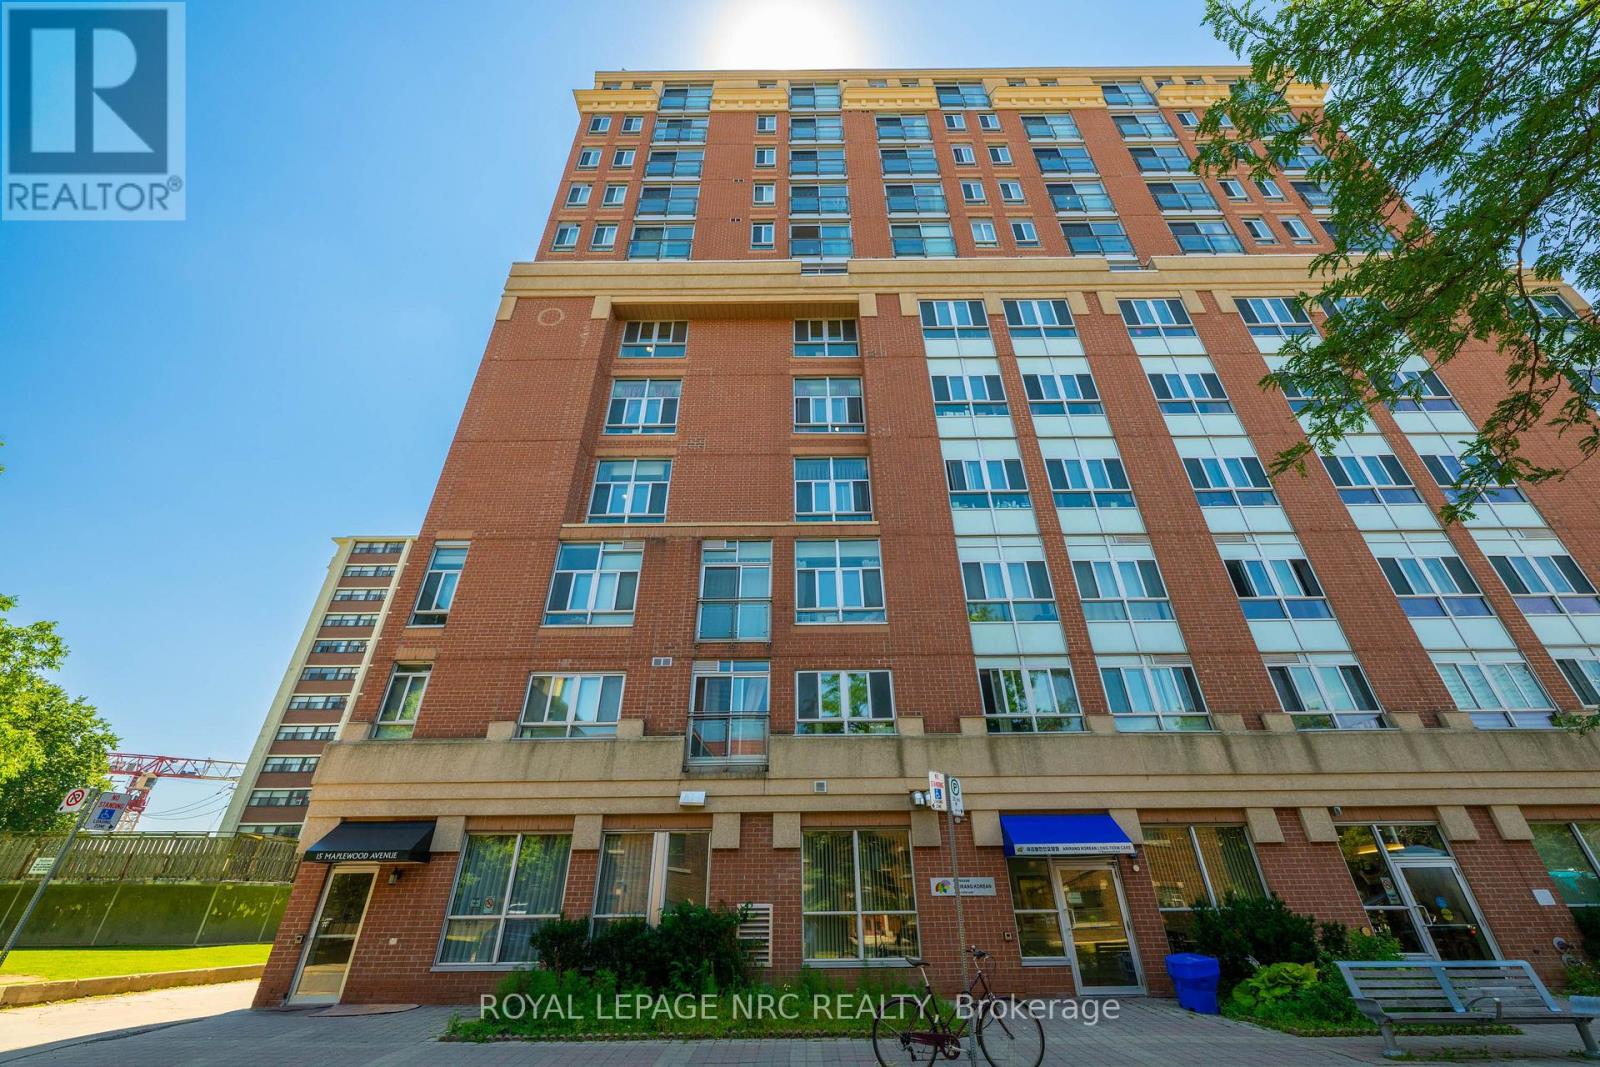
Ph 6 – 15 Maplewood Avenue
Toronto, Ontario
***** 1 UNDERGROUND PARKING INCLUDED*****. Perched on the penthouse level, this beautifully appointed 1-bedroom + den residence offers a sophisticated blend of style, comfort, and convenience in the heart of Humewood-Cedarvale. The open-concept layout is bathed in natural light through soaring floor-to-ceiling windows, complemented by a charming Juliette balcony that enhances the airy atmosphere. The versatile den serves as an ideal home office, guest space, or reading nook, catering perfectly to a modern, flexible lifestyle. Located on a quiet, tree-lined street, this boutique residence provides the perfect balance of tranquility and urban accessibility. You are just steps away from the vibrant shops, cafes, and restaurants of Bathurst and St. Clair, as well as the expansive greenery of Cedarvale Park and scenic ravine trails. Commuting is effortless with the St. Clair West subway station and TTC routes within easy walking distance. Featuring the added convenience of underground parking, this move-in-ready penthouse is an exceptional opportunity for first-time buyers, professionals, or savvy investors looking for a premium lifestyle in one of Toronto’s most desirable neighborhoods. Some photos have been virtually decluttered and staged. (id:60490)
Royal LePage NRC Realty
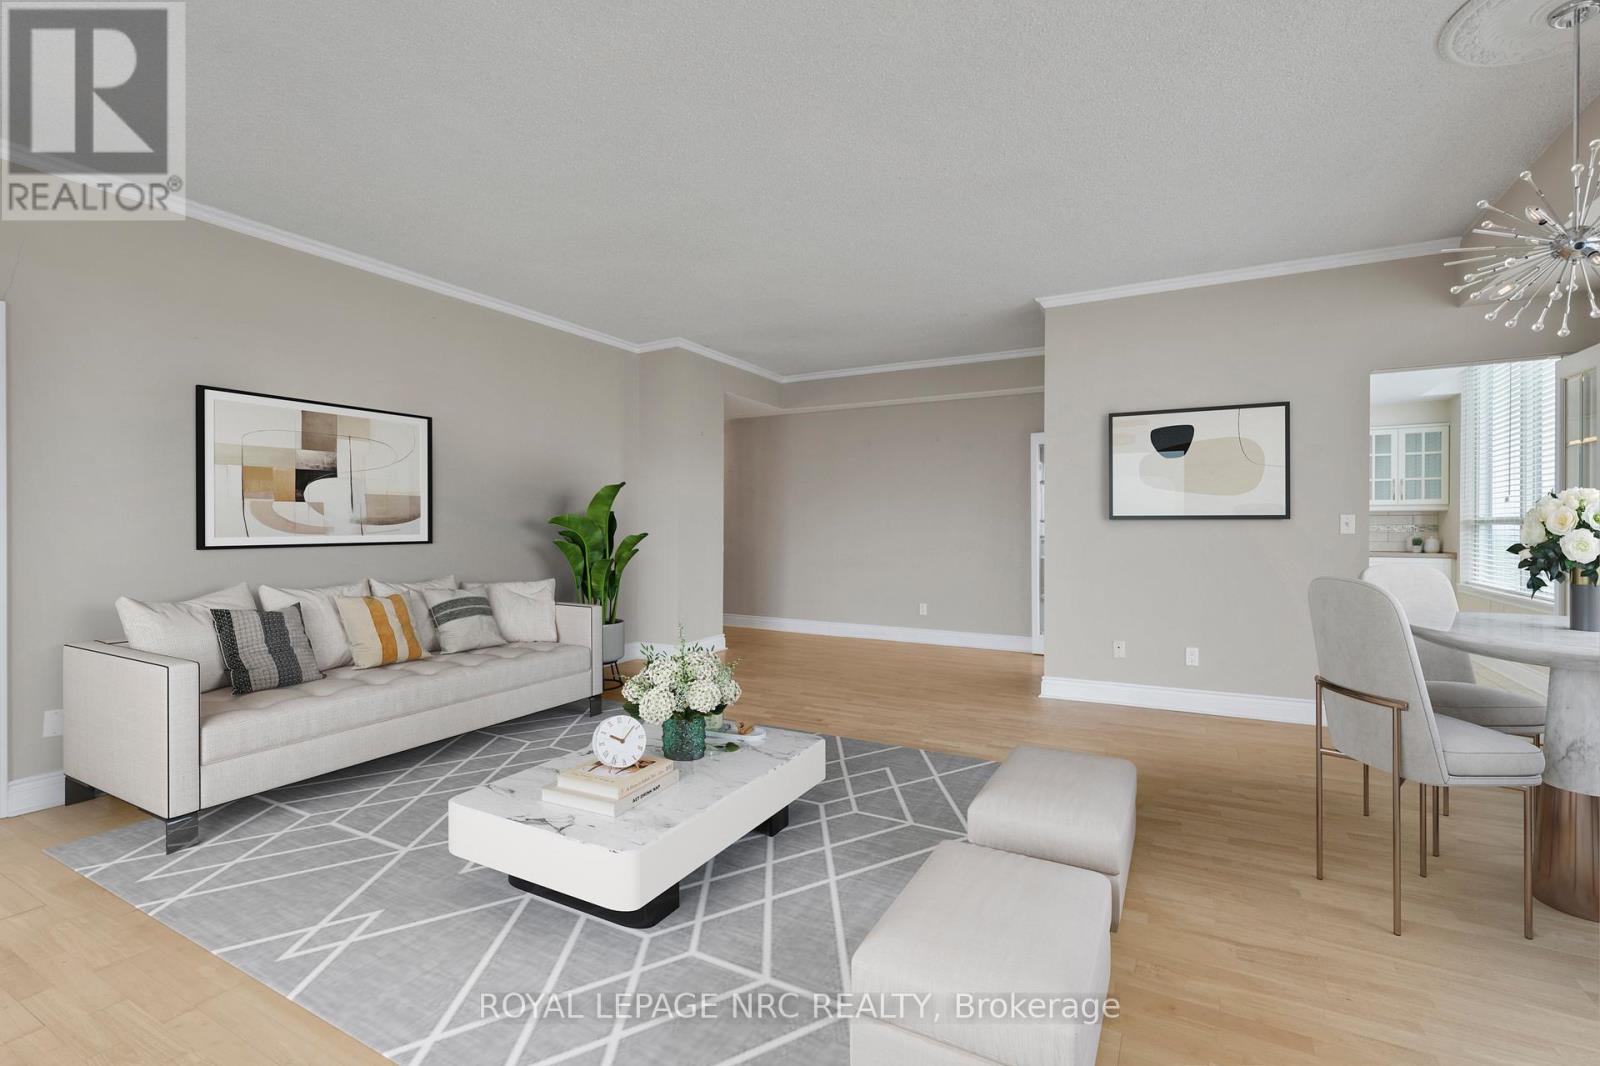
Ph6 – 3 Towering Heights Boulevard
St. Catharines, Ontario
Priced to sell this is hands down the best deal going for luxury penthouse living! Offering almost 1,900 sq. ft. of meticulously refined living space, this highly sought-after penthouse at 3 Towering Heights is perfectly framed by the breathtaking scenery of the Niagara Escarpment. The penthouse features a thoughtful layout with 2 bedrooms and 2 bathrooms, creating an ideal blend of space, convenience, and comfort. Enter through a welcoming foyer that transitions seamlessly into an open, bright, and expansive main living area. Oversized windows flood the interior with natural light, while elegant crown molding adds timeless sophistication to every room. Culinary dreams come alive in the updated eat-in kitchen, complete with quartz countertops, custom soft-close cabinetry, a striking decorative backsplash, and sleek stainless steel appliances-ready for everyday living or effortless entertaining. The serene primary suite is generously sized and boasts a walk-in closet alongside a luxurious 4-piece ensuite bath with a separate stand-alone tub and walk-in shower. A second bedroom and full guest bath offer essential flexibility, while a versatile bonus den provides the perfect setup for a home office, cozy reading nook, or private library. Step outside onto your private open-air balcony for morning coffee or evening sunsets with iconic escarpment views always in sight. Daily ease is guaranteed with in-suite laundry and ample storage throughout. Life at 3 Towering Heights delivers an unmatched, amenity-rich lifestyle featuring a heated saltwater pool, spa, sauna, garden terrace, party room, BBQ area, exercise room, underground parking, and a convenient car wash. Ideally located close to transit, shopping, and local amenities, this penthouse offers carefree condo living without sacrificing square footage or style. Representing the best value on the market today, this rare opportunity won’t last long! (id:60490)
Royal LePage NRC Realty
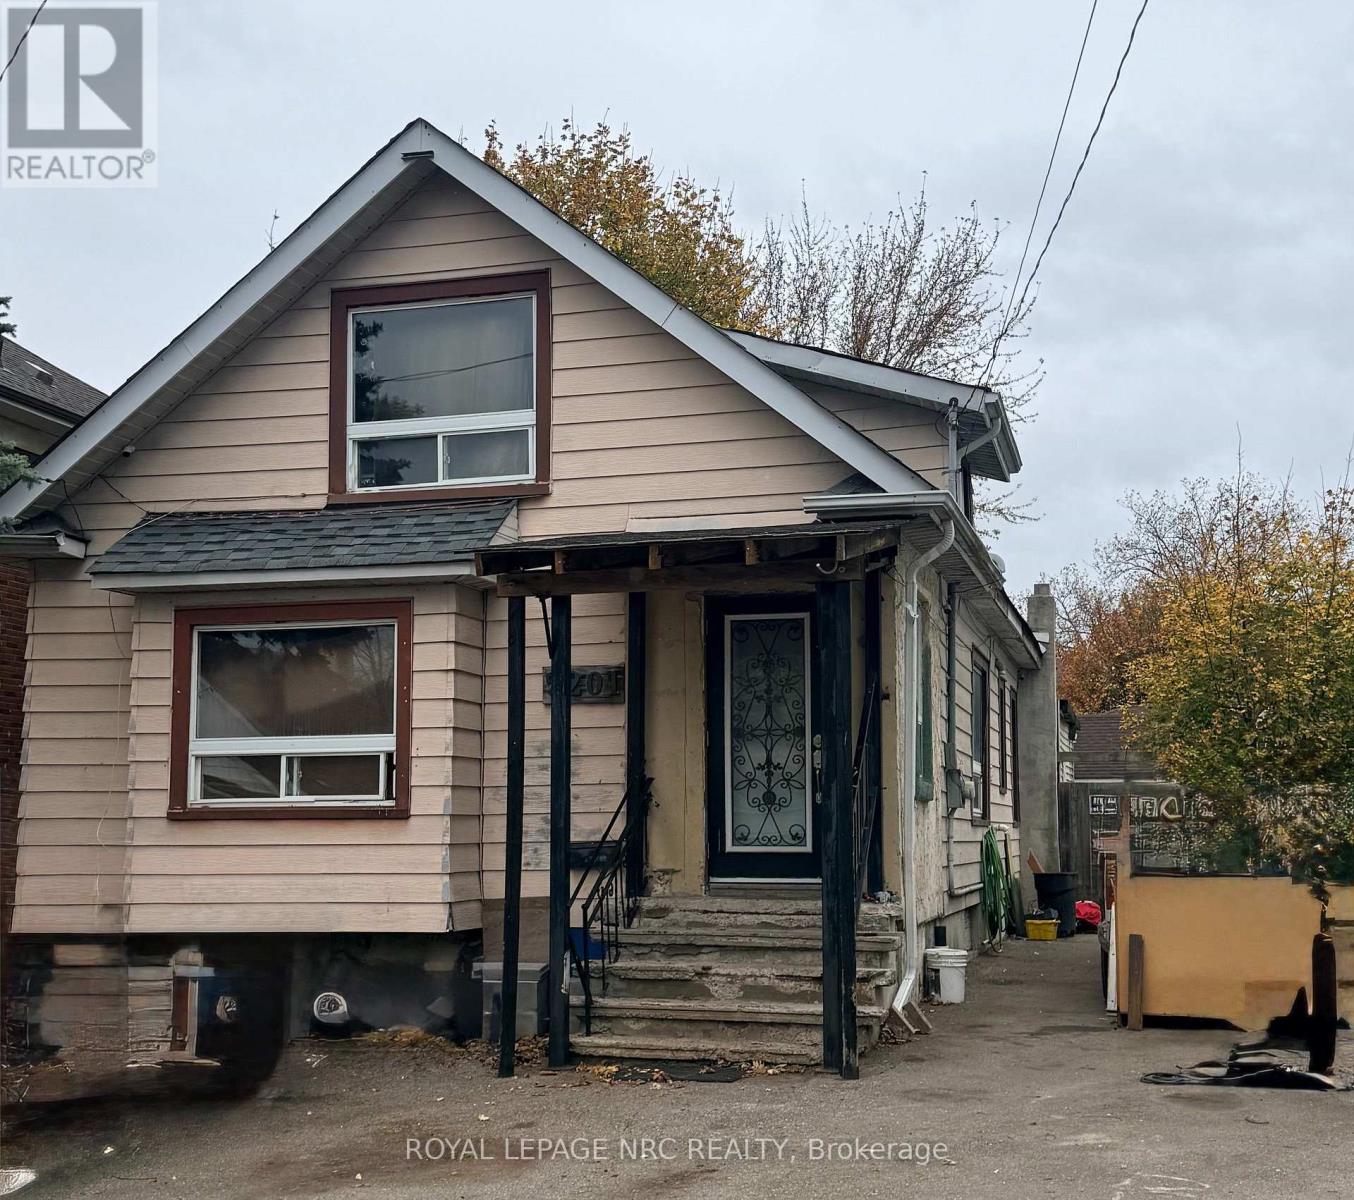
5201 Mcrae Street
Niagara Falls, Ontario
Investment Opportunity in Niagara Falls! Excellent income-generating property in a prime Niagara Falls location, close to all amenities, shopping, schools, transit, and more. The main floor features three bedrooms and is currently rented to a long term tenant who would like to stay, while the upper floor is also rented, providing multiple income streams. The lower level offers potential for a third rental unit, presenting an excellent opportunity for additional income (subject to applicable permits, zoning, and approvals). Enjoy a large, fully fenced yard with plenty of outdoor space. Whether you’re an investor looking to expand your portfolio or seeking a property with strong rental potential, this property is worth a look! MUST HAVE 24 HOURS NOTICE FOR ALL SHOWINGS (id:60490)
Royal LePage NRC Realty
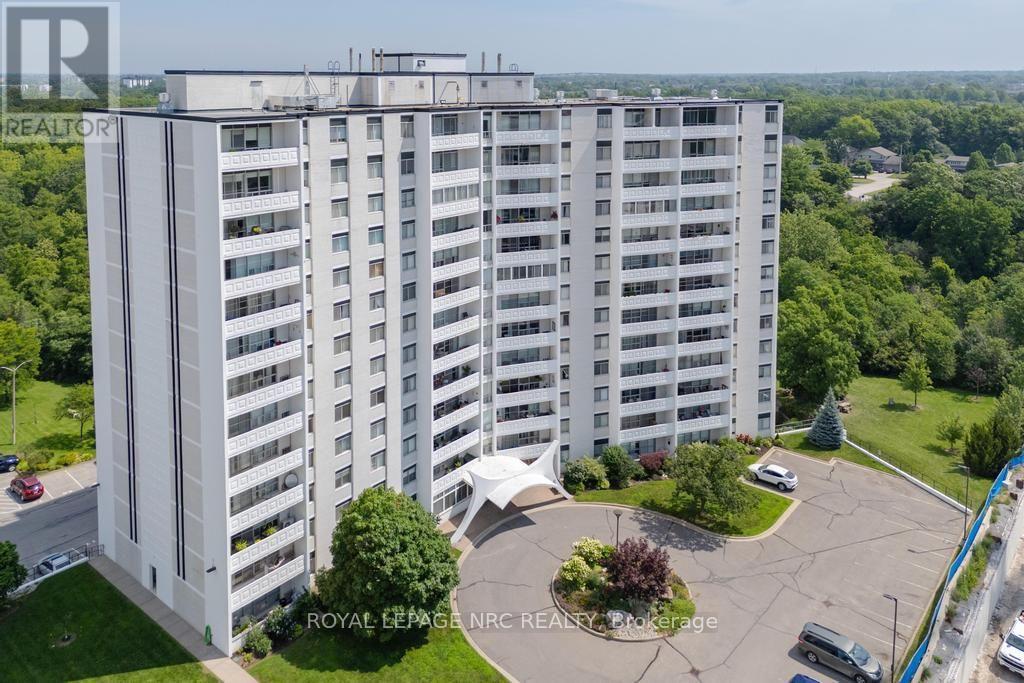
1301 – 15 Towering Heights Boulevard
St. Catharines, Ontario
Welcome to Unit 1301 at 15 Towering Heights Boulevard. This wonderfully cared for 985 sqft 2 bedroom, 1 bathroom Penthouse Suite provides a desirable and inviting open-concept layout that is highlighted by a tasteful and spacious kitchen, offering plenty of storage and counter-space, excellent living and dining spaces both showcasing lovely hardwood floors, two separate wings for the bedrooms, ideal for visiting guests or a home office, and plenty of big and bright windows providing lots of natural light. The private, open balcony is the perfect spot to enjoy your morning coffee or unwind after a long day with a glass of local Niagara wine as you take in the elevated, picturesque skyline and escarpment views. The two bedrooms both offer generous closet space, and the well-appointed 3-piece bathroom with a updated walk-in shower complete this well maintained suite. Shared laundry facilities are conveniently located just down the hall, so no elevator trips to wash your clothes. In ‘The Canadian Tower’, your maintenance fees include heat, water, building insurance, and the common elements which are a plenty. Underground parking spaces are available at $12 per month for your exclusive use. One owned locker is included. Excellent amenities, property management and maintenance and just a short walk or drive from restaurants, Pen Centre shopping, grocery stores, the 406, and everything Downtown and South End St. Catharines has to offer. (id:60490)
Royal LePage NRC Realty
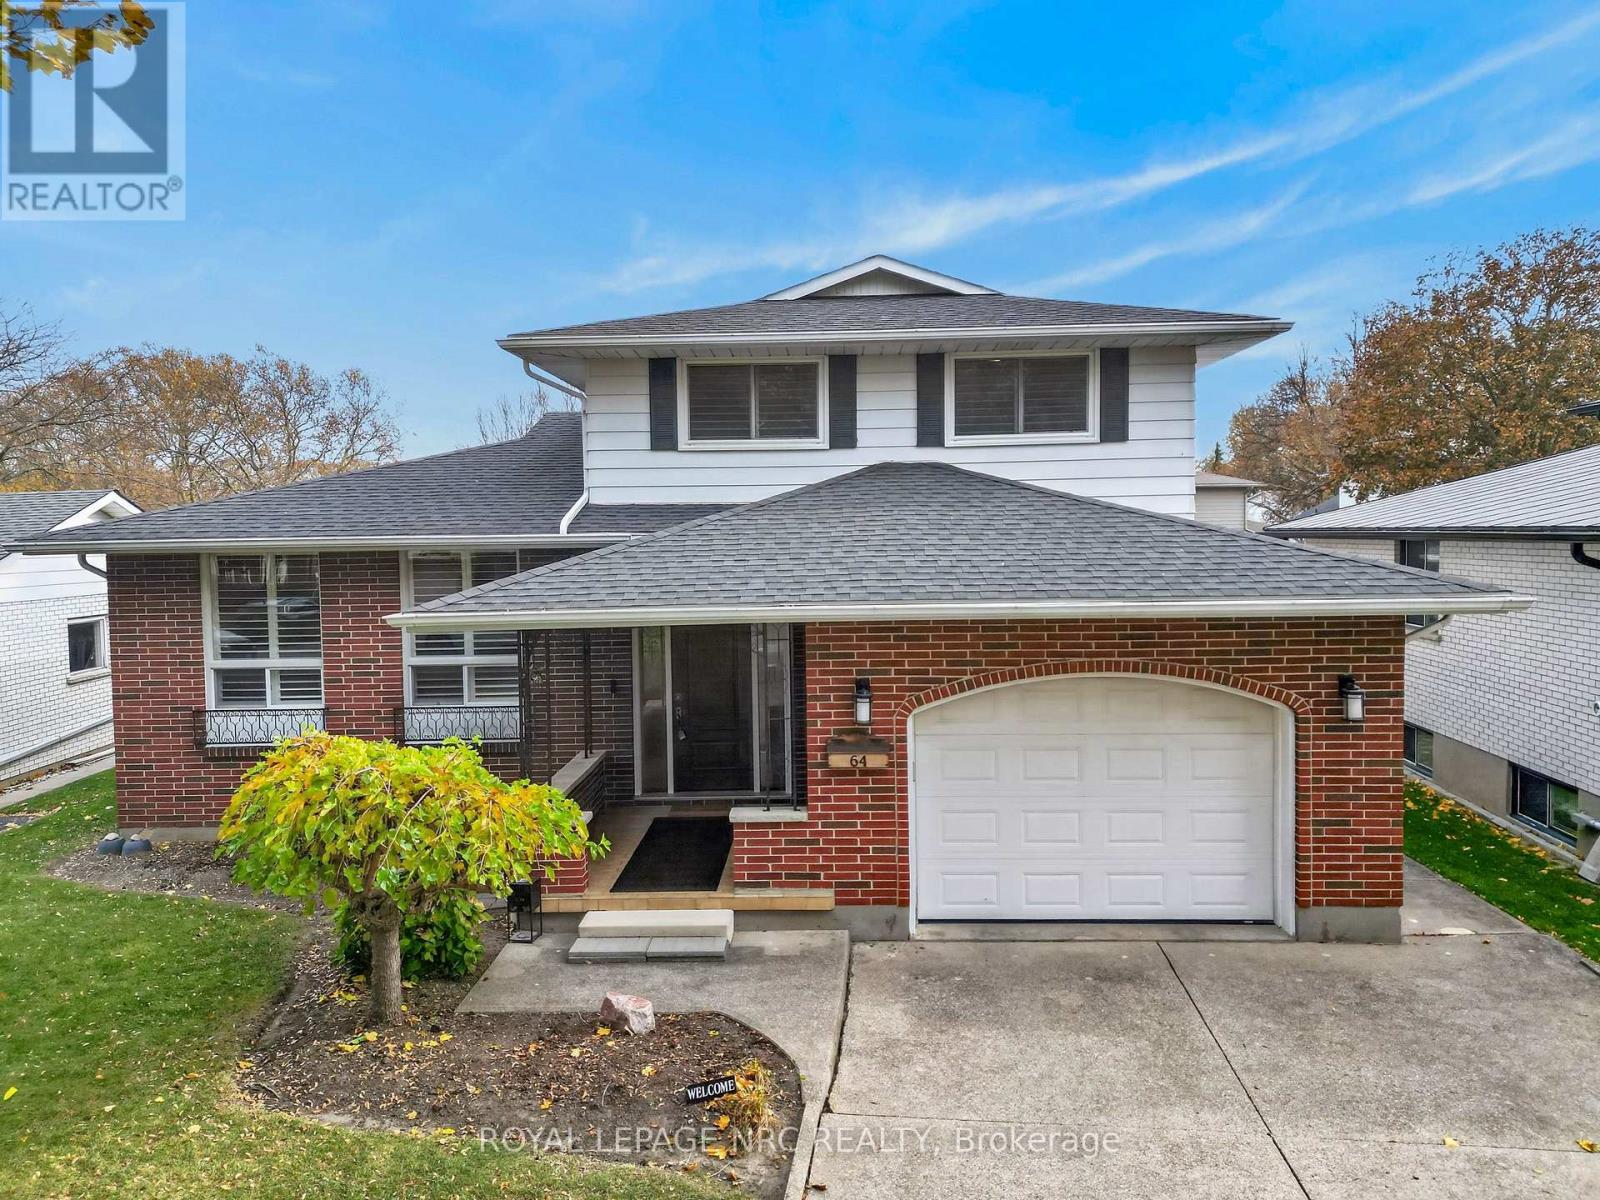
64 Monarch Park Drive
St. Catharines, Ontario
Welcome to 64 Monarch Park Drive! This beautifully maintained 5-level side split offers exceptional versatility, thoughtful updates and plenty of room for the whole family to spread out! A cozy front porch and welcoming new front door invite you inside. The beautifully renovated kitchen is sure to impress with an abundance of cabinetry, generous counter space, a large pantry, pot filler and convenient breakfast bar. Imagine enjoying gorgeous sunrise views every morning right from your kitchen window! Multiple living areas provide plenty of places to gather, entertain or enjoy a little privacy. The inviting family room features brand-new carpeting and a cozy gas fireplace. The heated and air-conditioned sunroom, complete with its own separate exterior entrance to the basement offers comfortable year-round living space and added flexibility. Upstairs, you’ll find 3 bedrooms, each with double closets, and a beautifully updated bathroom featuring double sinks and possibility to make an ensuite privilege . The fourth level offers another fantastic entertaining space complete with a wet bar area, along with potential for extended family or in-law accommodations. The fifth level provides even more possibilities with additional finishing potential, a workshop area, cold cellar/cantina and cedar closet. Step outside to your beautifully landscaped, private backyard retreat with no immediate rear neighbours! Enjoy the spacious concrete patio, perfect for outdoor dining and entertaining, a charming water feature, large custom-built storage shed with shade and practical rain barrels. With 5 levels of flexible living space, a renovated kitchen, year-round sunroom, in-law potential, 1.5 insulated garage, beautifully landscaped and a wonderful backyard setting, this home offers the perfect combination of comfort, functionality and versatility. A fantastic opportunity to call 64 Monarch Park Drive home . Transferable roof 2020, Furnace 2015 , a/c approx 2018 , 100 amps (id:60490)
Royal LePage NRC Realty
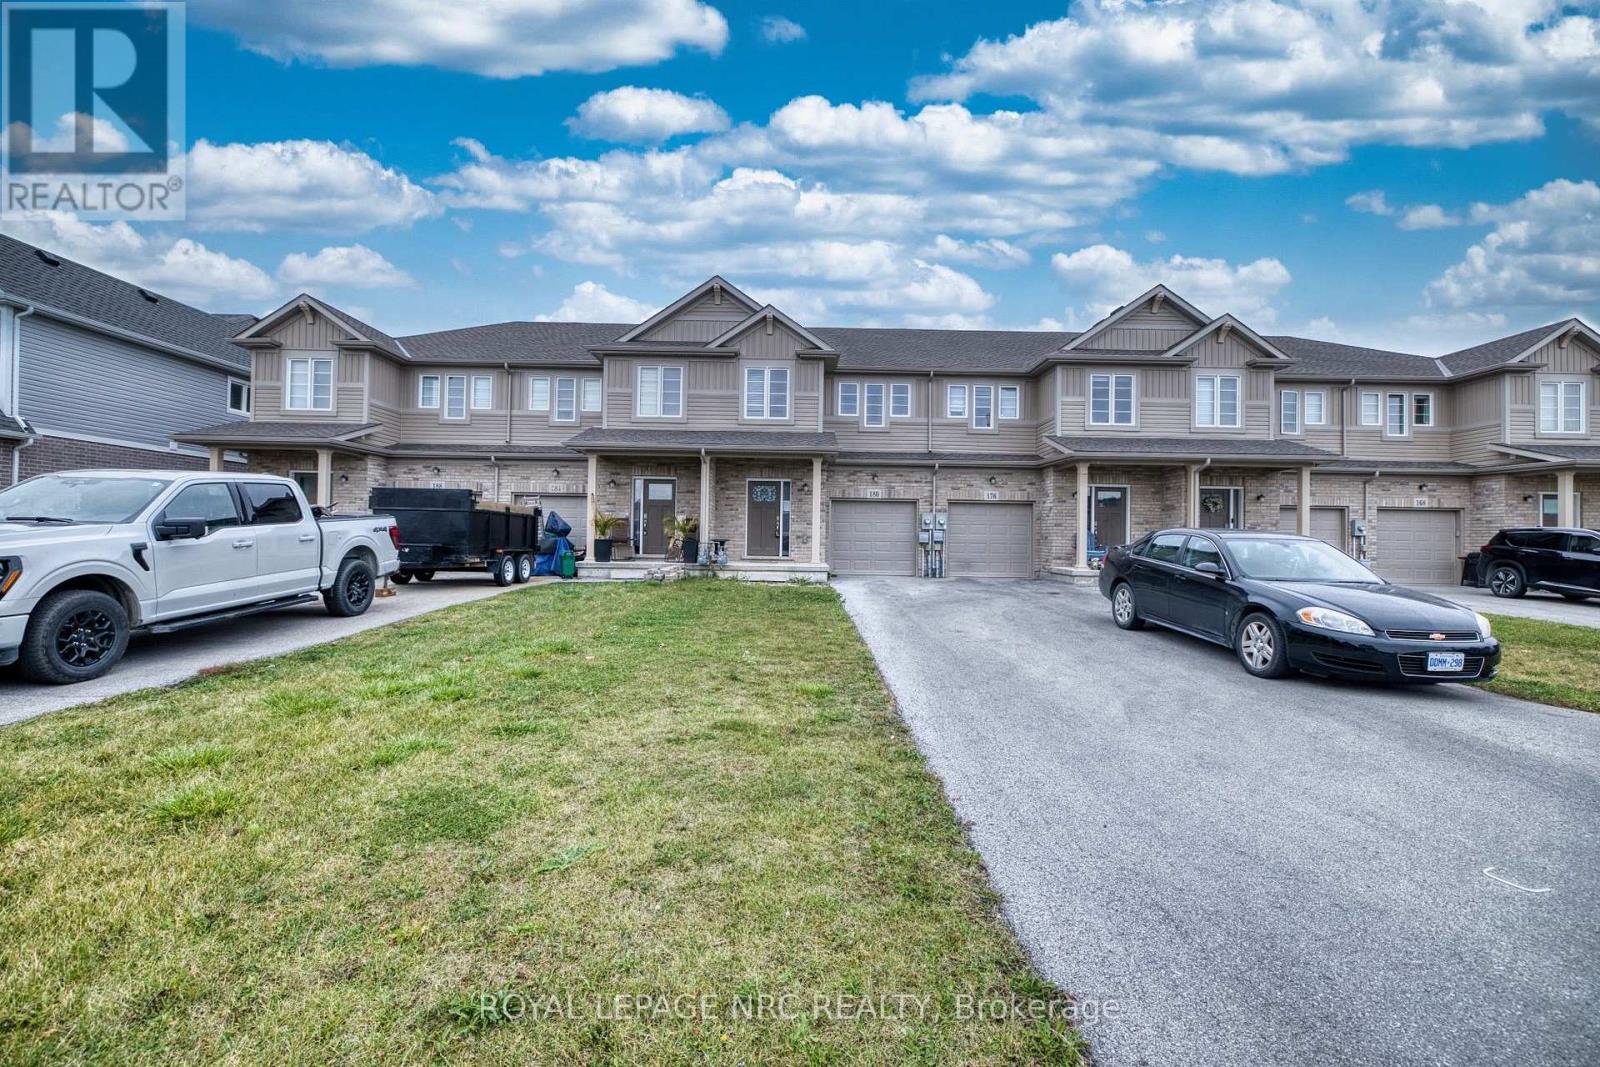
180 Sunflower Street
Welland, Ontario
Welcome to 180 Sunflower Place, Welland. This beautifully appointed 3-bedroom, 2.5-bathroom townhome offers a perfect blend of modern style and everyday convenience. Step inside to a bright and inviting open-concept main floor, thoughtfully designed for both everyday living and entertaining. The stylish kitchen features sleek stainless steel appliances and flows seamlessly into the living and dining areas, creating a welcoming space to gather with family and friends. Upstairs, the spacious primary bedroom offers a private ensuite and a walk-in closet, while two additional bedrooms provide flexibility for family, guests, or a home office. Convenient second-floor laundry adds to the thoughtful layout and makes daily living that much easier. Ideally situated just minutes from Niagara College, with easy access to Niagara Falls, shopping, amenities, and major commuter routes, this home is an excellent opportunity for first-time buyers, families, or investors alike. Enjoy modern living in a convenient and desirable location! (id:60490)
Royal LePage NRC Realty
161 Forks Road
Welland, Ontario
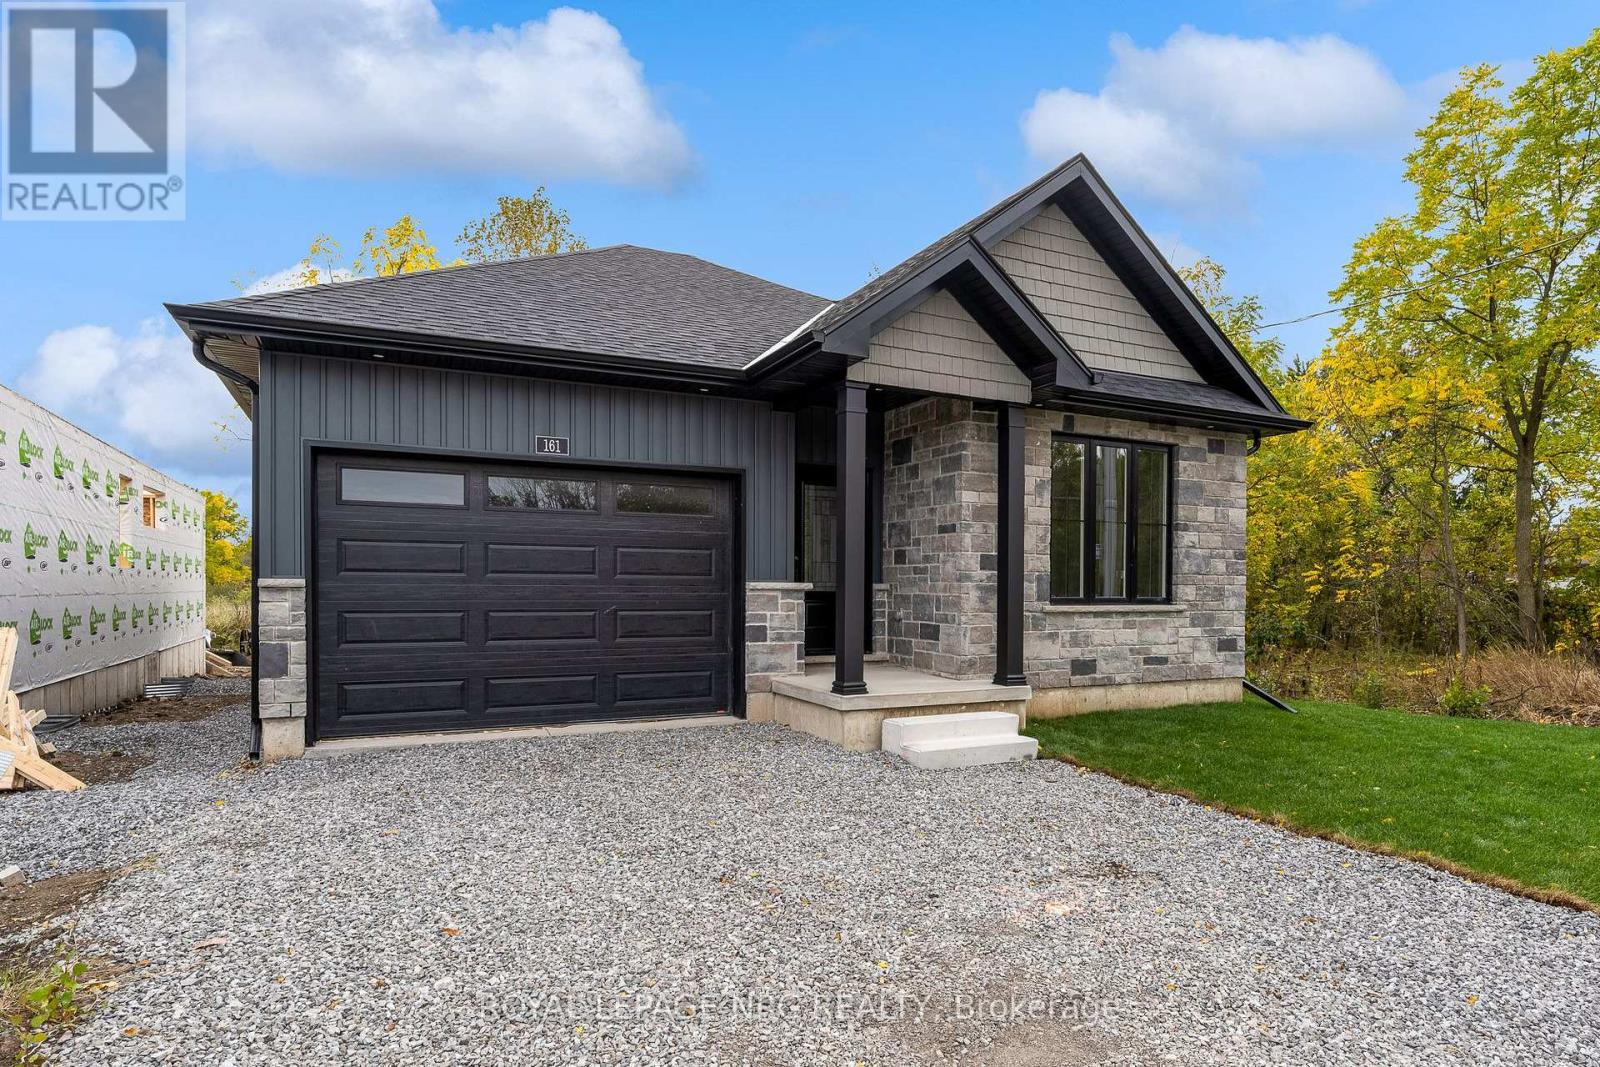
Brand New. Beautifully Finished. Built Above the Ordinary. Welcome to this exceptional 2-bedroom bungalow in Dain City, where quality craftsmanship, elevated finishes and thoughtful design come together in a truly move-in-ready home. Step inside to an impressive open-concept living space featuring 9-foot ceilings throughout the main floor and dramatic 10-foot tray ceilings in the living room and primary bedroom. The upgraded trim package and custom cabinetry showcase the attention to detail found throughout this home. The designer-inspired kitchen features quartz countertops, upgraded backsplash, under-cabinet lighting, 5 included appliances. The living room is anchored by an upgraded gas fireplace with blower kit and remote, framed by a stylish shiplap feature wall with electrical conveniently positioned above the mantle for your TV. The quality continues below. The basement has been thoughtfully prepared for future finishing with exterior walls already framed, foundation saw-cut for future access, and a rough-in for a 3- or 4-piece bathroom. An upgraded 200-amp electrical panel provides excellent capacity for future needs, including EV charging. The on-demand hot water system is owned, not rented. Outside, enjoy a newly sodded yard, included rear deck and the privacy of backing onto a greenbelt. With virtually everything completed, the driveway is the primary remaining exterior project. Ask about the basement finishing bonus available on firm deals($30,000.00). A rare opportunity to purchase a brand new bungalow with the upgrades, craftsmanship and finish level typically reserved for a much higher price point. Nothing ordinary about this one. (id:60490)
Royal LePage NRC Realty
142 Port Robinson Road
Pelham, Ontario
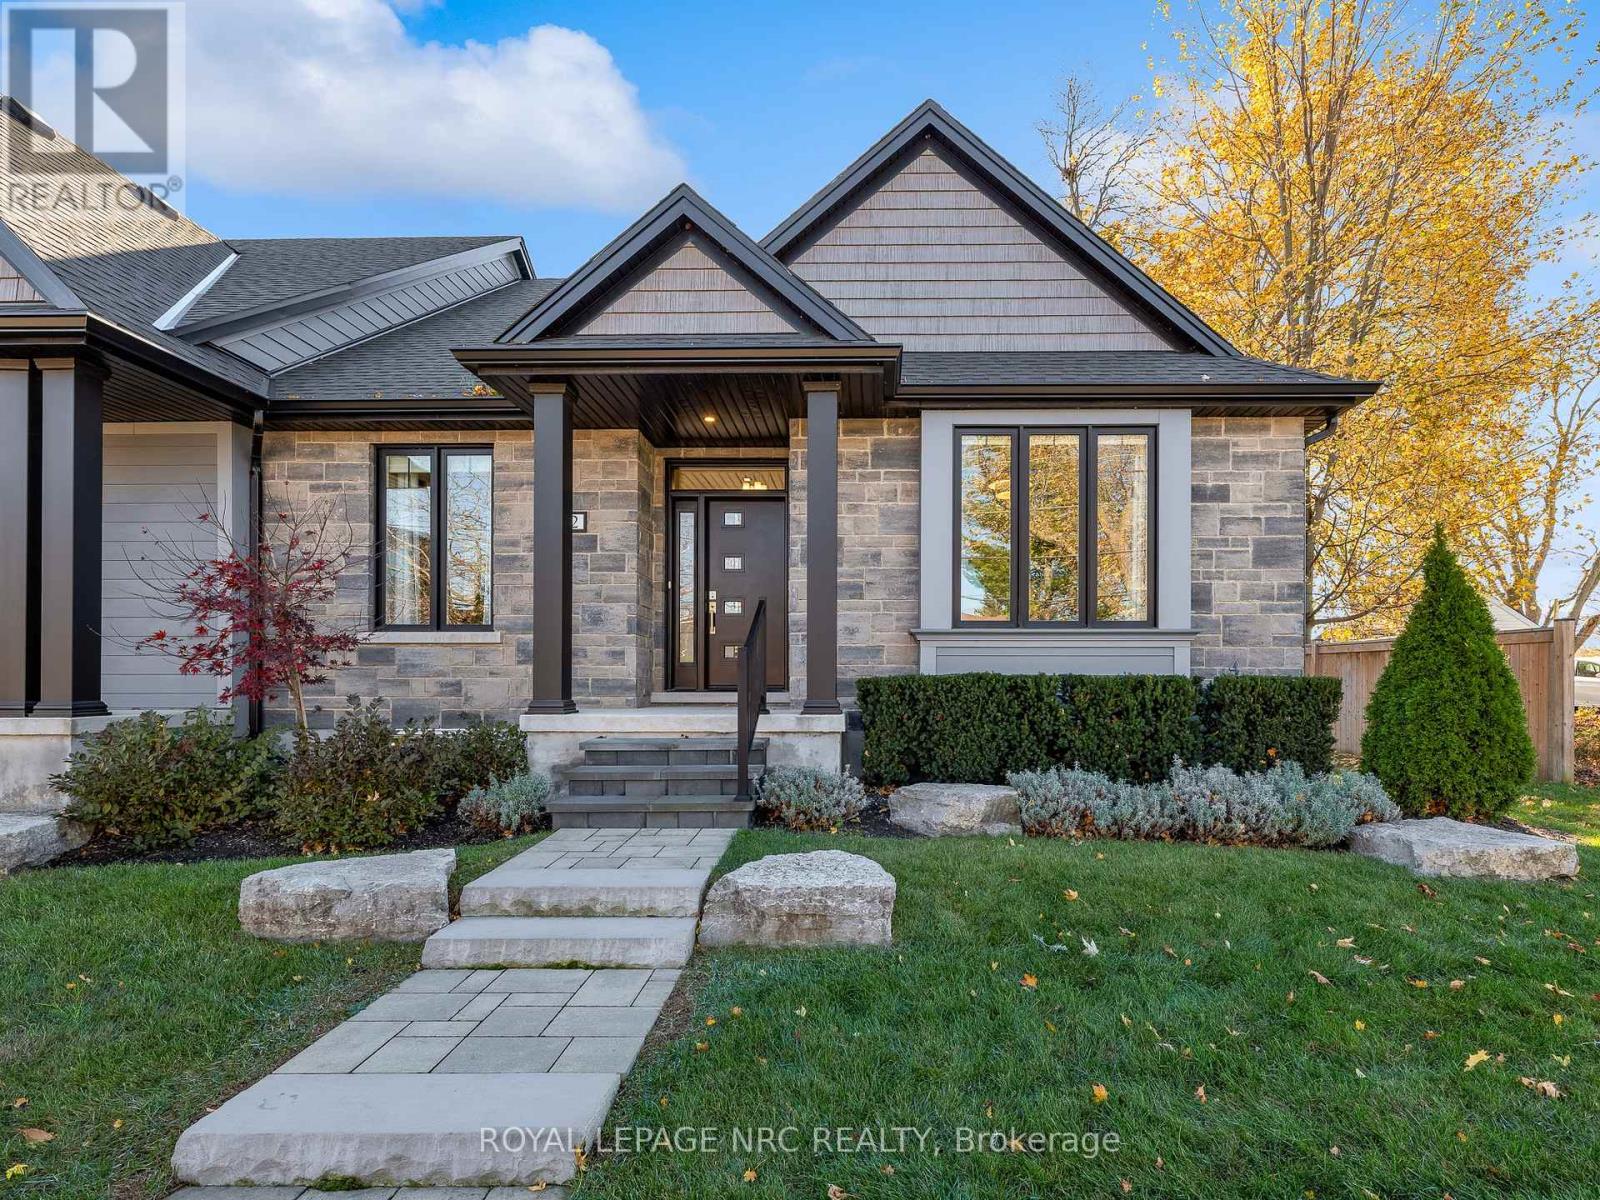
Are you looking for the ease and convenience a newer condo townhome offers but don’t want to feel like you’re always on display to all your neighbours? Welcome to 142 Port Robinson Road! This 3 year young, 2+1 bedroom, 3 bathroom end unit bungalow fronts directly on Port Robinson Rd and features a private gated courtyard at the back. Step through the front door to experience gleaming hardwood floors, bright open spaces and luxurious upgrades at every turn. The primary bedroom includes a gorgeous 4 piece ensuite bathroom, walk-in closet and is the perfect place to start and end the day. Across the hall you’ll find the large second bedroom that would also make a great den. The living room offers a vaulted ceiling, gas fireplace,a large south facing window and is ready for great conversation and new memories. The upgraded chef’s kitchen provides stainless steel appliances, floor to ceiling cabinetry and gorgeous quartz counters. Another full 4 piece bathroom and a laundry/mud room round out the main floor offerings. The private court yard in the back is a great place for a bbq or just relaxing and getting some fresh air. Travel downstairs to find a luxury vinyl plank floors, a spacious Rec Room, the large third bedroom and a full 4 piece bathroom. There’s even plenty of space to create another bedroom, home gym, studio or whatever your heart desires. Parking for 4 available on site between the attached 2 car garage and exclusive interlocking stone driveway. Visitor parking is located behind the home. Also, do not forget that there is no grass to cut or snow to shovel, one of the perks of condo living! Only a short walk to downtown Fonthill, shopping, restaurants & the Steve Bauer Trail. Easy access to world class golf, vineyards, the QEW & 406. Condo fees include grounds maintenance (including in ground lawn sprinklers), water, and snow removal. Lavender Fields is the quiet and serene community you have been searching for – don’t delay! (id:60490)
Royal LePage NRC Realty
208 – 190 Hwy 20 Highway W
Pelham, Ontario
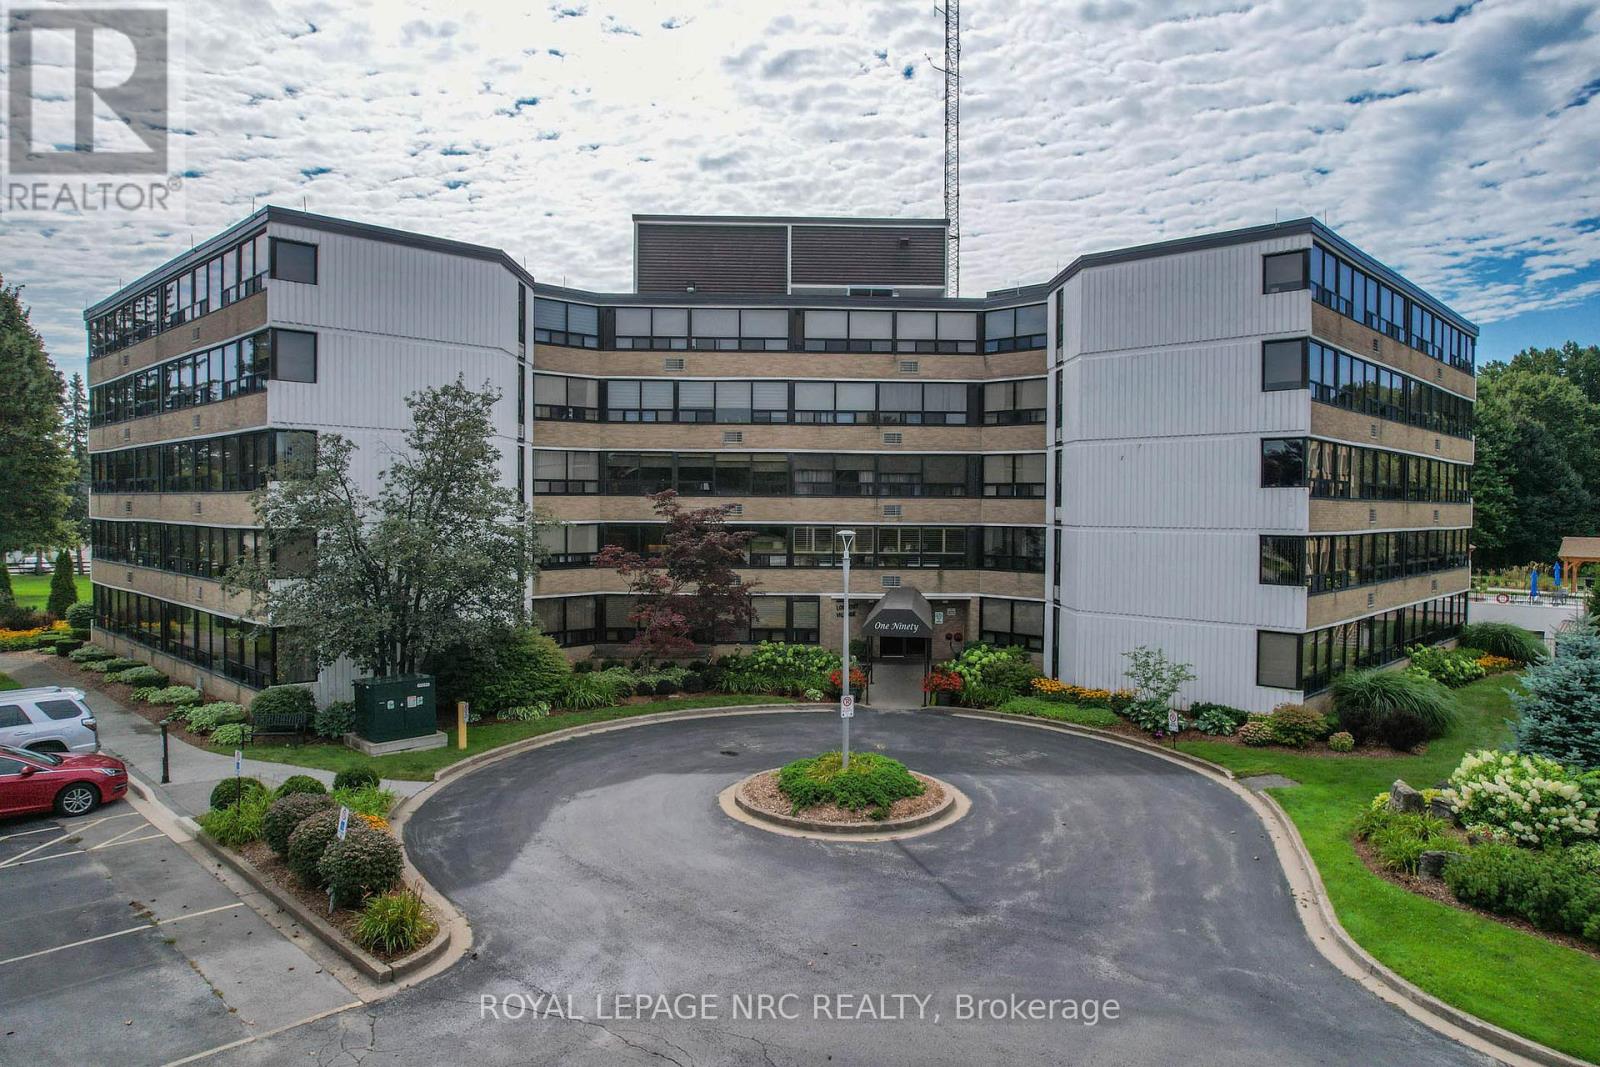
A cozy escape in the heart of Fonthill, where everywhere in Niagara is at your doorstep! At Lookout, the living is large! Exceptionally spacious 2 bedroom 2 bathroom suite. Pelham is known for its rolling hills and nature. This condo rests on one of the most beautiful pieces of condo real estate in Niagara. Perched at the top of the escarpment, the backdrop has mature trees, a ravine, and a plethora of amenities to keep you busy with your favourite activities during any season! The huge great room will accommodate all the furniture from your current home. There’s more than enough space for your living room/family room aspirations and your dining room furniture! A crisp white galley kitchen has plenty of cupboards for storage and a bright modern vibe. The extra spacious primary bedroom has an ensuite as well as a bonus room. . Enjoy the easy access of Highway 20 with a country feel and energizing powers of nature right from your windows, your own resort awaits. In summer you can soak up the inground pool, community BBQs and garden plots. The yard features gazebos and landscaped walking spaces. The lower level has underground parking and an indoor carwash. Make use of the party room, library and workout room when you need extra space for your family functions. If you are looking to lock and go, or you’ve had it with shovelling and mowing, this is a wonderful lifestyle! Please see inclusions for list of everything included. (id:60490)
Royal LePage NRC Realty
362 Lakeside Road
Fort Erie, Ontario
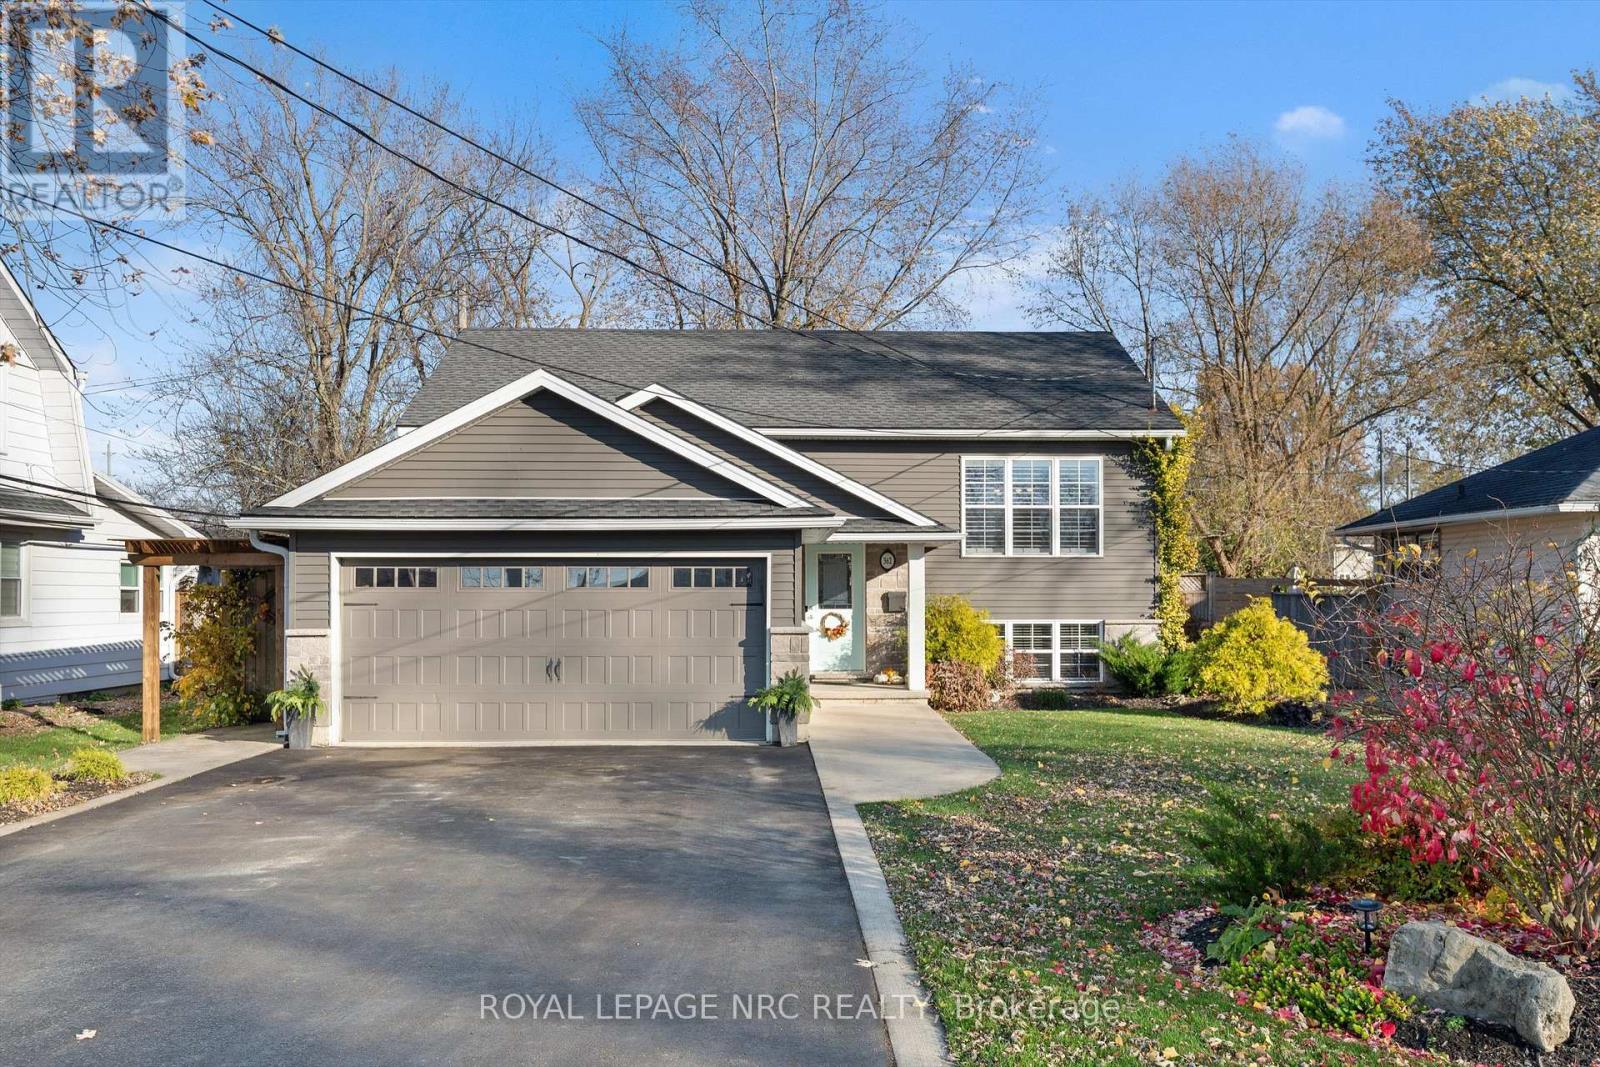
Welcome to 362 Lakeside Road, tucked into the desirable Crescent Park neighbourhood, only a hop, skip and jump away from the Friendship Trail and the beach! Built in 2018, this inviting raised bungalow offers the perfect blend of comfortable living, functional space and a location that’s hard to beat. Featuring 2+1 bedrooms and 2 full bathrooms, this 1,100 sq. ft. home offers approximately 2,200 sq. ft. of total finished living space. The welcoming open-concept layout brings the kitchen, living and dining areas together seamlessly, creating the perfect space for everyday living and entertaining. The spacious main-floor primary bedroom offers a little added charm with sliding doors that lead directly to the rear deck. Downstairs, the finished basement extends your living space with an additional bedroom, full bathroom and a comfortable rec room, offering plenty of flexibility for family, guests or a cozy movie night. The home also features a convenient attached double-car garage, providing plenty of room for parking and additional storage. Outside, the fully fenced backyard and huge composite 27.4′ x 11.10′ rear deck and the concrete patio with gaezbo create a great setting for summer barbecues, outdoor entertaining, quiet evenings and making the most of warmer days. Close to local amenities and conveniently located minutes from Highway 3, the QEW and Peace Bridge, this is an opportunity to enjoy a home that offers both comfort and convenience in a fantastic location! (id:60490)
Royal LePage NRC Realty
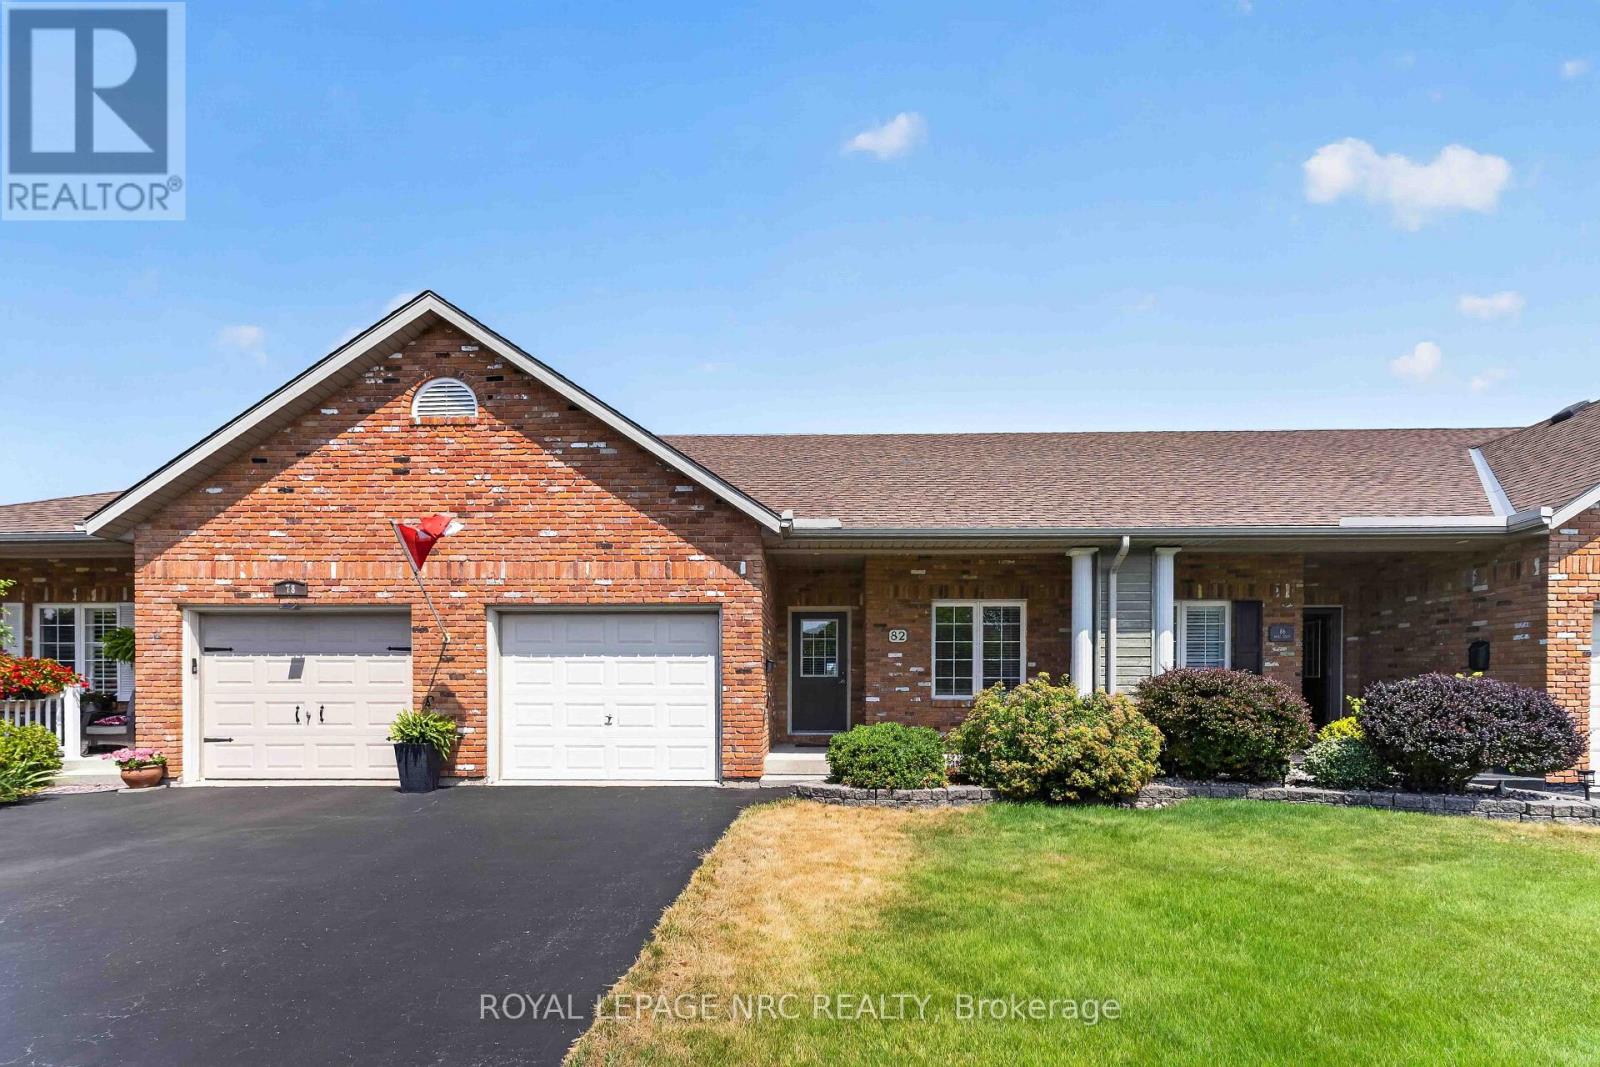
82 Maple Street
Port Colborne, Ontario
Welcome to this freehold townhome offering 1,550+ sq. ft. of thoughtfully designed space plus a finished lower level, providing plenty of room for everyday living, guests and hobbies. The main floor offers a generous kitchen with ample cabinetry, breakfast bar and included appliances, opening to the combined living and dining room where vaulted ceilings and skylight bring in plenty of natural light. Garden doors off living room provide easy access to the backyard and deck. Two well sized bedrooms are located on this level, along with a 4-piece ensuite bathroom plus an additional 3-piece bathroom that also includes a stackable washer and dryer for convenient main floor living. Interior access to the attached garage adds practicality, while the driveway provides parking for two extra vehicles. Upstairs, the loft creates its own versatile living space with a family room, third bedroom with skylight and a 2-piece bathroom – an excellent setup for guests, an older child, extended family or simply additional space to spread out. The finished lower level offers even more usable space with a brightly lit recreation room, perfect for movie nights or casual entertaining. You’ll also find a dedicated workshop with sink and workbenches – ideal for hobbies and DIY projects plus lots of storage room. Outside, enjoy the private backyard and deck with no rear neighbours, along with a garden shed for seasonal items. Just a short distance from Maple Park with its mature trees, green space and walking paths, this lovely home combines a flexible three-level layout with a great neighbourhood setting and plenty of room to enjoy both indoors and out! (id:60490)
Royal LePage NRC Realty
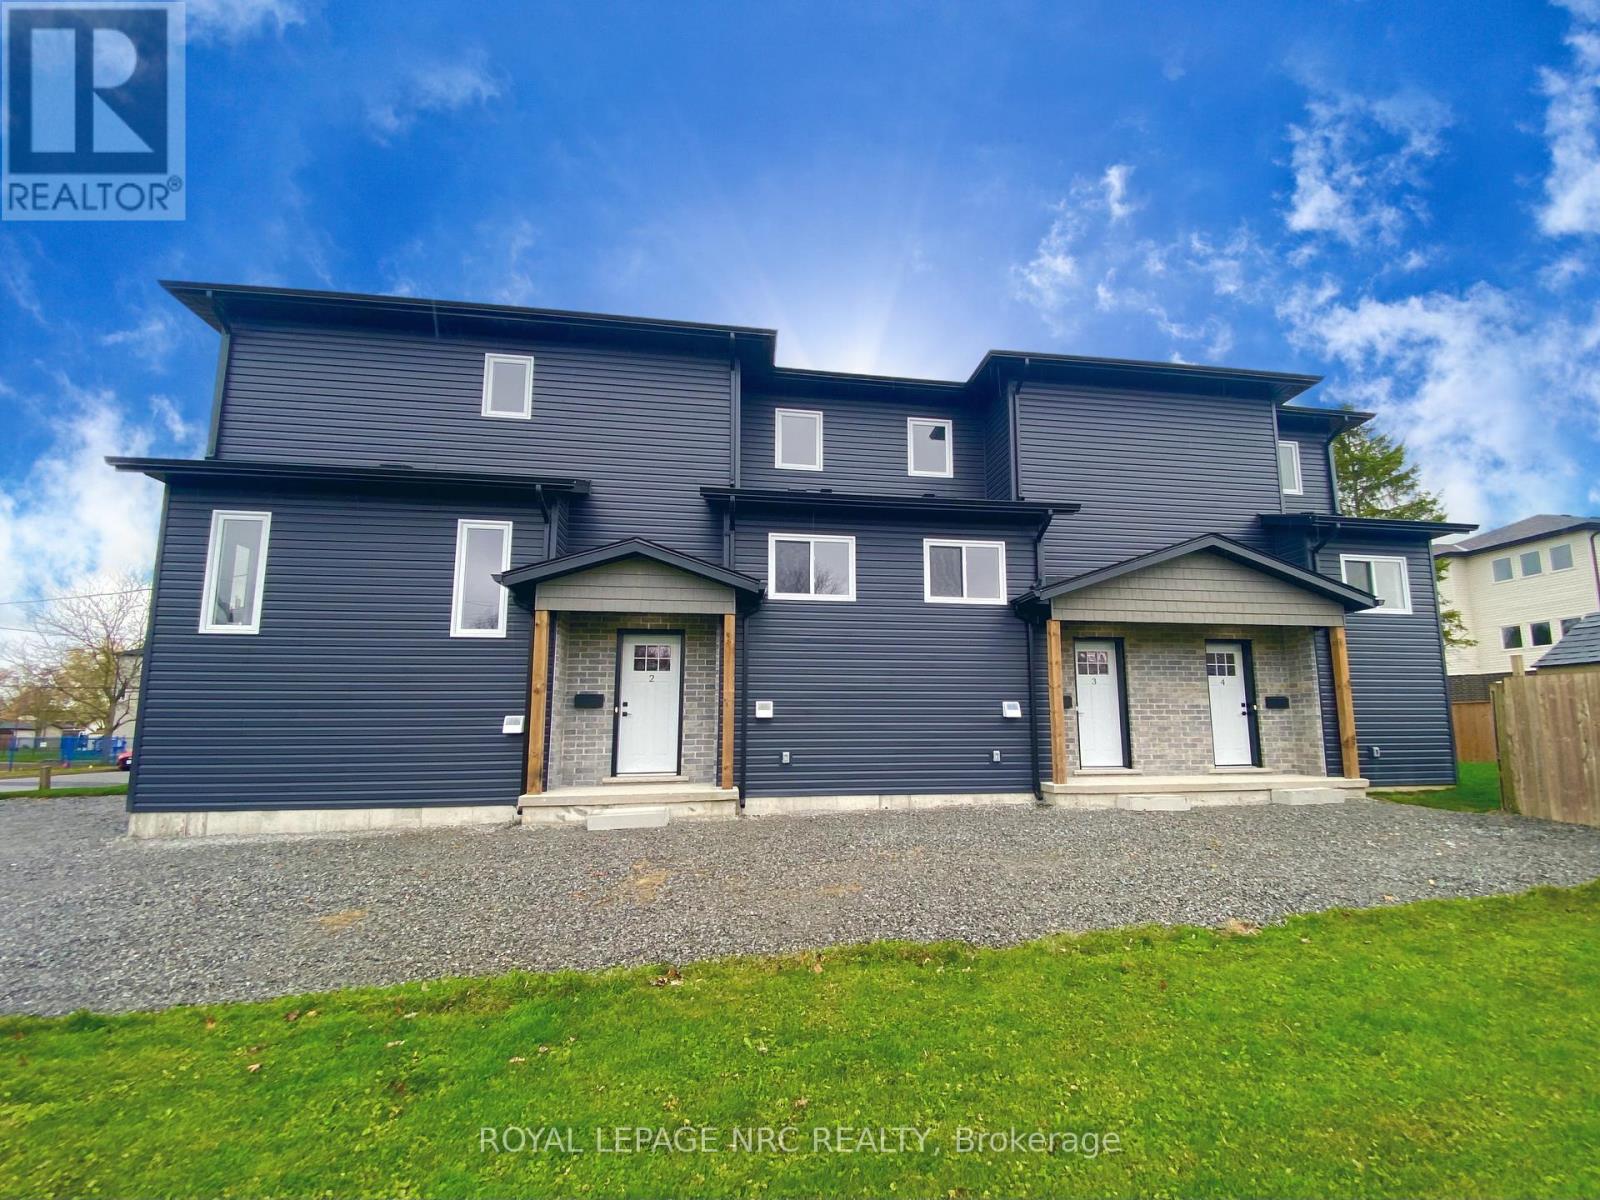
Unit 2 – 64 Huron Street
Welland, Ontario
SPECIAL HOLIDAY LEASING INCENTIVE: TWO MONTHS OF FREE RENT! This unit has 2 spacious bedrooms 2 full bathrooms, fridge, stove, microwave, washer and dryer. Parking included. Tenant is responsible for water, gas and hydro.Whether you’re looking for more space, a fresh start or a beautiful new place to call home, this unit is worth a look! Don’t miss out on this fantastic opportunity….book a viewing today. Brand new living. Two months free. What’s not to love? Please include a Single key application along with all required documents. (id:60490)
Royal LePage NRC Realty
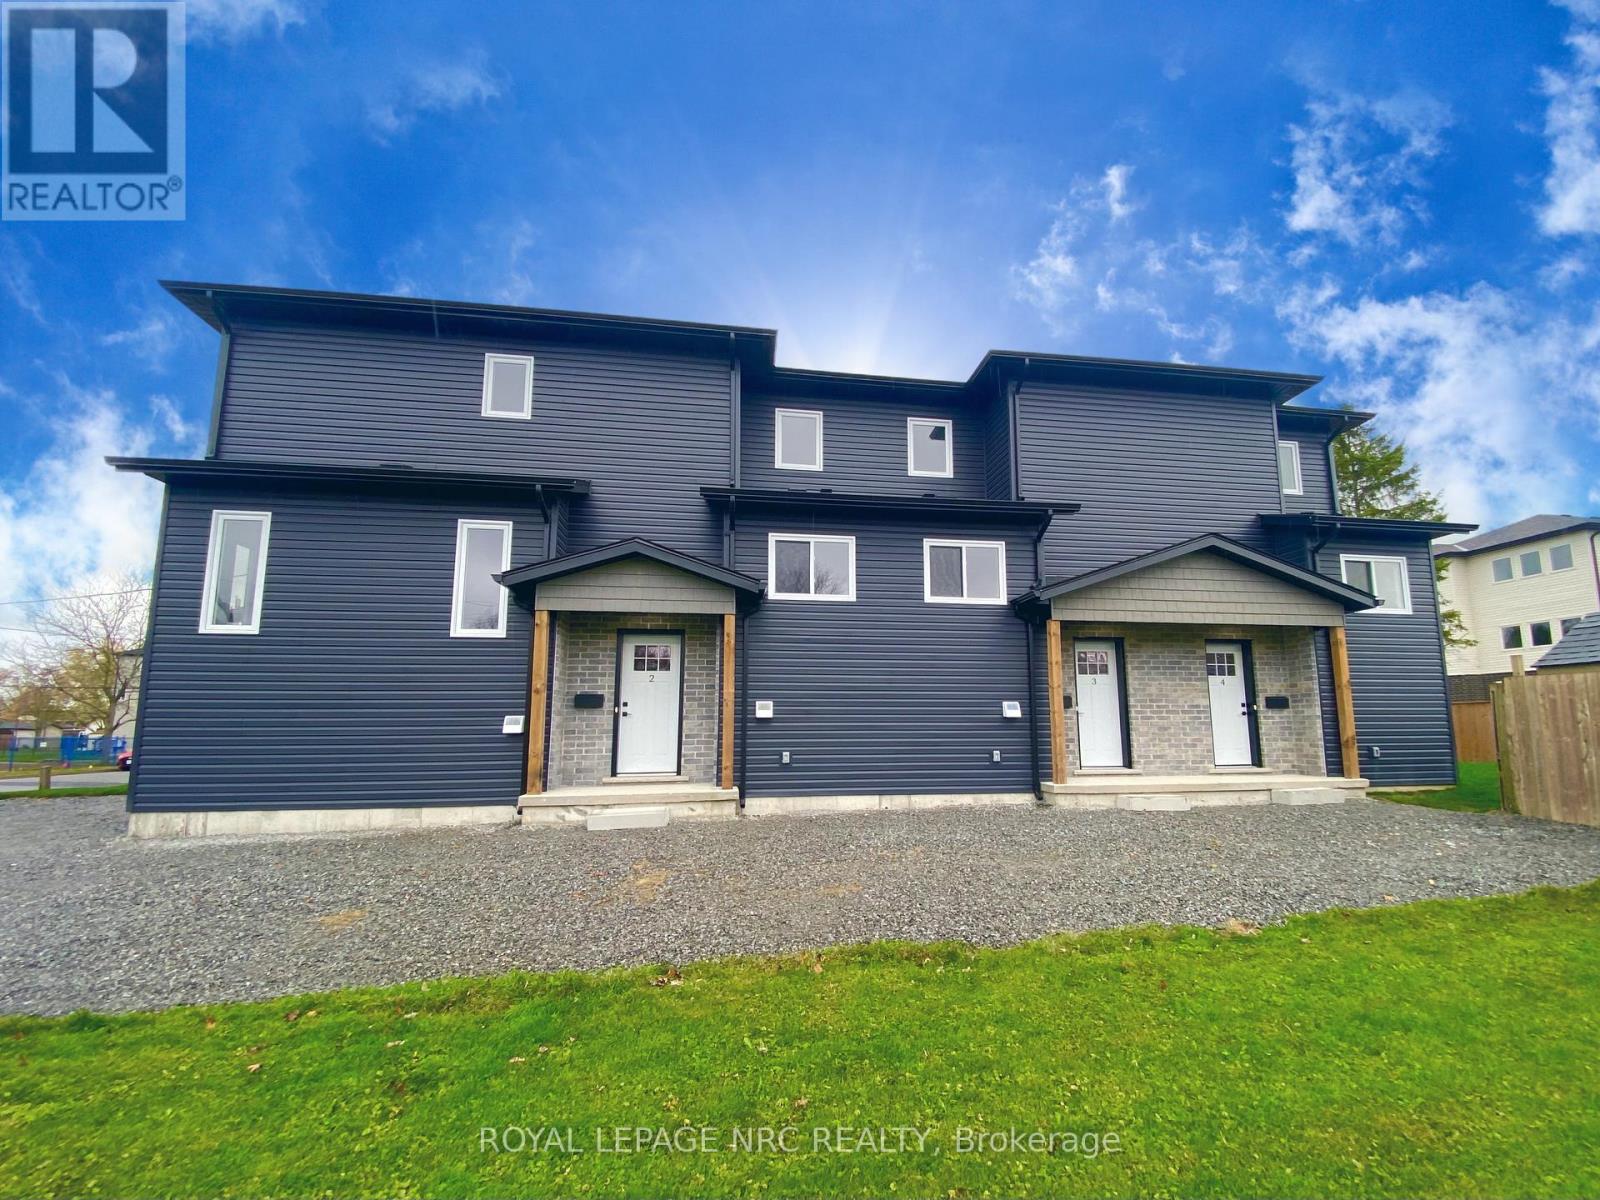
Unit 4 – 64 Huron Street
Welland, Ontario
SPECIAL HOLIDAY LEASING INCENTIVE: TWO MONTHS OF FREE RENT! This unit has 2 spacious bedrooms 2 full bathrooms, fridge, stove, microwave, washer and dryer. Parking included. Tenant is responsible for water, gas and hydro.Whether you’re looking for more space, a fresh start or a beautiful new place to call home, this unit is worth a look! Don’t miss out on this fantastic opportunity….book a viewing today. Brand new living. Two months free. What’s not to love? Please include a Single key application along with all required documents. (id:60490)
Royal LePage NRC Realty
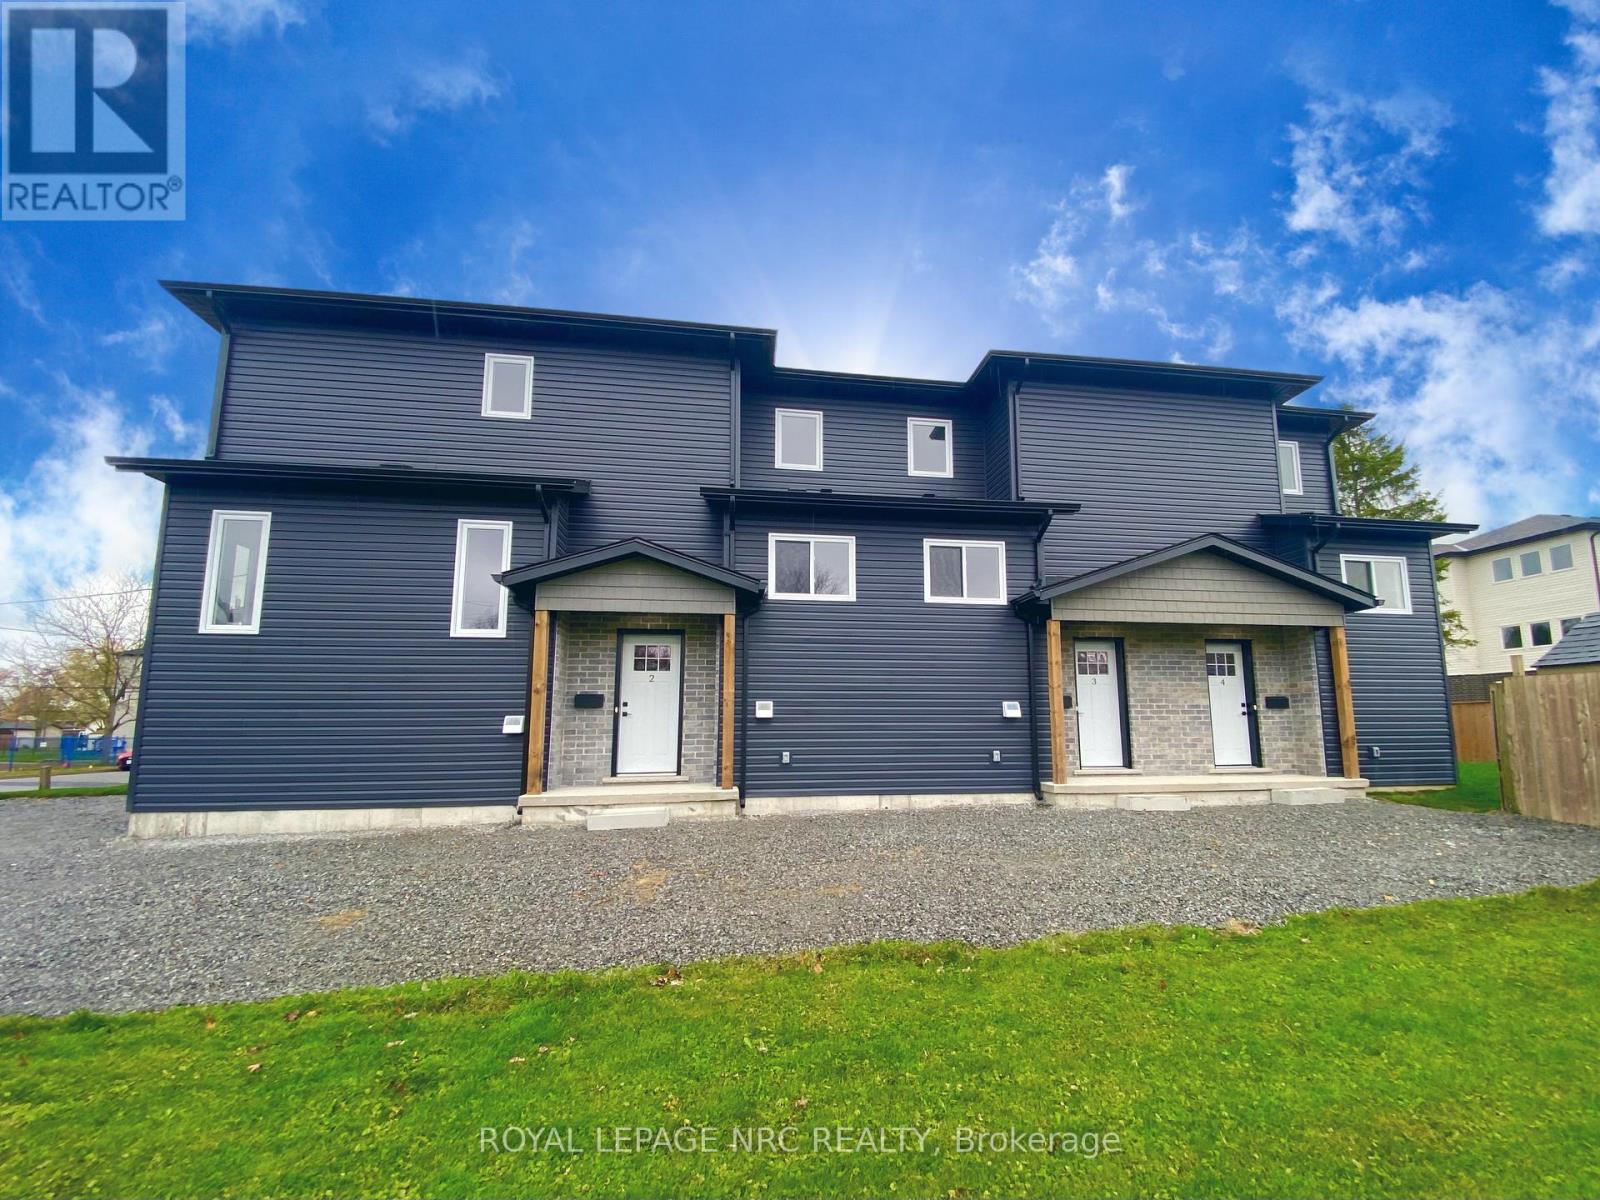
Unit 3 – 64 Huron Street
Welland, Ontario
SPECIAL HOLIDAY LEASING INCENTIVE: TWO MONTHS OF FREE RENT! This unit has 2 spacious bedrooms 2 full bathrooms, fridge, stove, microwave, washer and dryer. Parking included. Tenant is responsible for water, gas and hydro.Whether you’re looking for more space, a fresh start or a beautiful new place to call home, this unit is worth a look! Don’t miss out on this fantastic opportunity….book a viewing today. Brand new living. Two months free. What’s not to love? Please include a Single key application along with all required documents. (id:60490)
Royal LePage NRC Realty
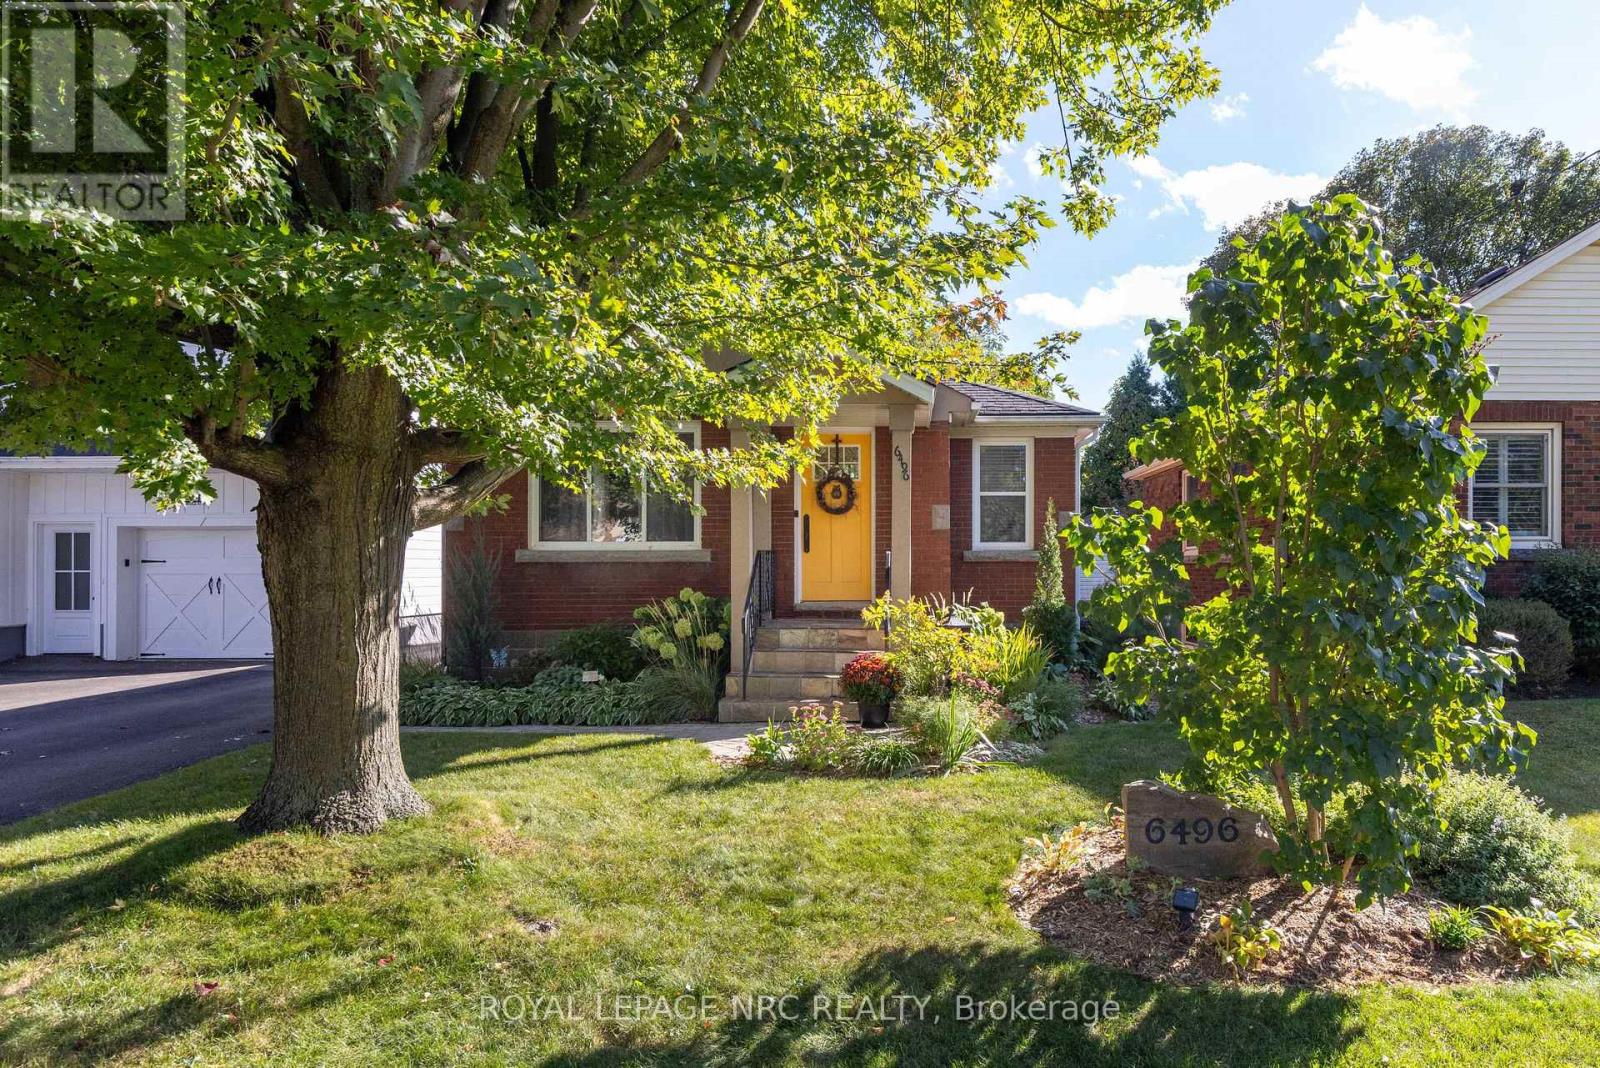
6496 Caswell Street
Niagara Falls, Ontario
Welcome to this beautifully maintained and extensively updated 2+1 bedroom bungalow situated on a quiet, family-friendly street in one of Niagara Falls’ most desirable north-end neighborhoods. Offering approximately 1,100 sq. ft. with a versatile rear addition, this move-in-ready home combines comfort, functionality, and outstanding value. The bright open-concept main floor features a refreshed kitchen with updated cabinetry, new hardware, vented range hood, and high-CRI pot lighting, along with hardwood and ceramic flooring throughout. The spacious rear family room addition provides flexible living space ideal for an exceptional family room. Two generous bedrooms and an updated 5-piece bathroom complete the main level. The fully finished lower level has been thoughtfully enhanced with a cozy gas fireplace, a new 3-piece bathroom with oversized shower and walk in closet (2025) , a third bedroom (2025), upgraded insulation (2025) and abundant storage space. Outside, you’ll love the attractive curb appeal, updated exterior, new front iron railing, spacious driveway, accommodating 4 to 5 vehicles, and an outstanding insulated 1.5-car detached garage. Fully upgraded (2024), the garage offers workshop capabilities with its own electrical panel, 120V and 240V service, EV charging capability, natural gas line, LED lighting, attic storage, and a new garage door system. Additional recent improvements include a new 12 x 26 ft deck with natural gas BBQ hookup (2024), updated shed with concrete floor and power (2024), garage and shed roofing (2023), driveway sealing (2025), electric sunroom heater (2025) and numerous interior upgrades throughout. Conveniently located just steps from shopping, schools, churches, parks, and everyday amenities, this meticulously cared-for home offers the perfect blend of modern updates and practical living space. A rare opportunity to own a turnkey bungalow with an exceptional workshop man cave garage. (id:60490)
Royal LePage NRC Realty
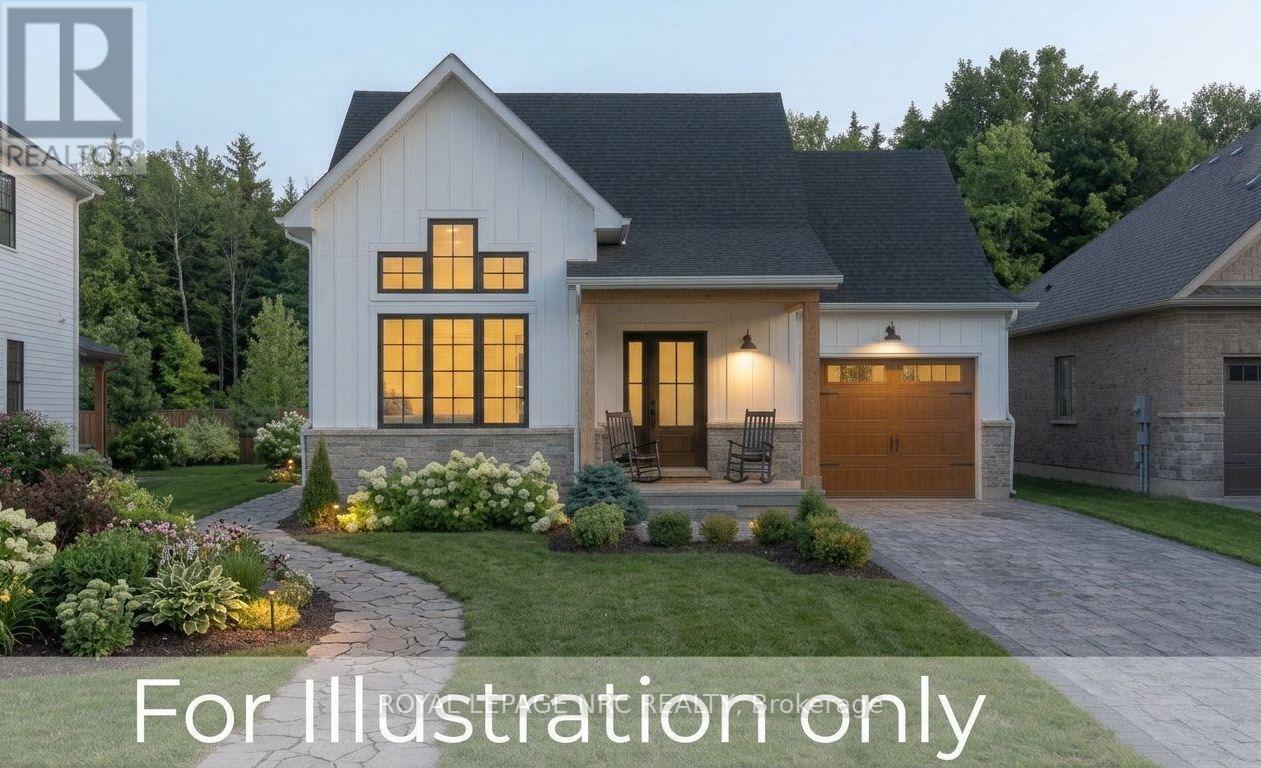
766 Canboro Road
Pelham, Ontario
Build Your Dream in the Heart of Fenwick!Discover the charm of country living in one of Niagara’s most coveted locations! Nestled in the picturesque community of Fenwick, this exceptional, build-ready lot offers a rare opportunity to create the home you’ve always envisioned, with the potential option for a secondary dwelling unit (subject to municipal approvals).Set on a generous lot, the outdoor possibilities are endless. Imagine creating your own private backyard sanctuary, planting a beautiful garden, growing your own fresh produce, or simply enjoying the peace and tranquility of small-town living. Take a leisurely stroll to a nearby local fruit stand and experience the simple pleasures of country life.Enjoy the best of both worlds with quaint boutique shops, local dining, parks, and everyday conveniences close by. Just a short drive to the amenities, schools, and community centres of Pelham, with convenient access to Niagara hubs and the QEW for an easy commute.Whether you’re looking to build your forever home, embrace a quieter lifestyle, or explore an exciting investment opportunity, this rare offering is full of potential.Opportunities like this rarely come along. Experience Fenwick and Niagara living at its finest! (id:60490)
Royal LePage NRC Realty
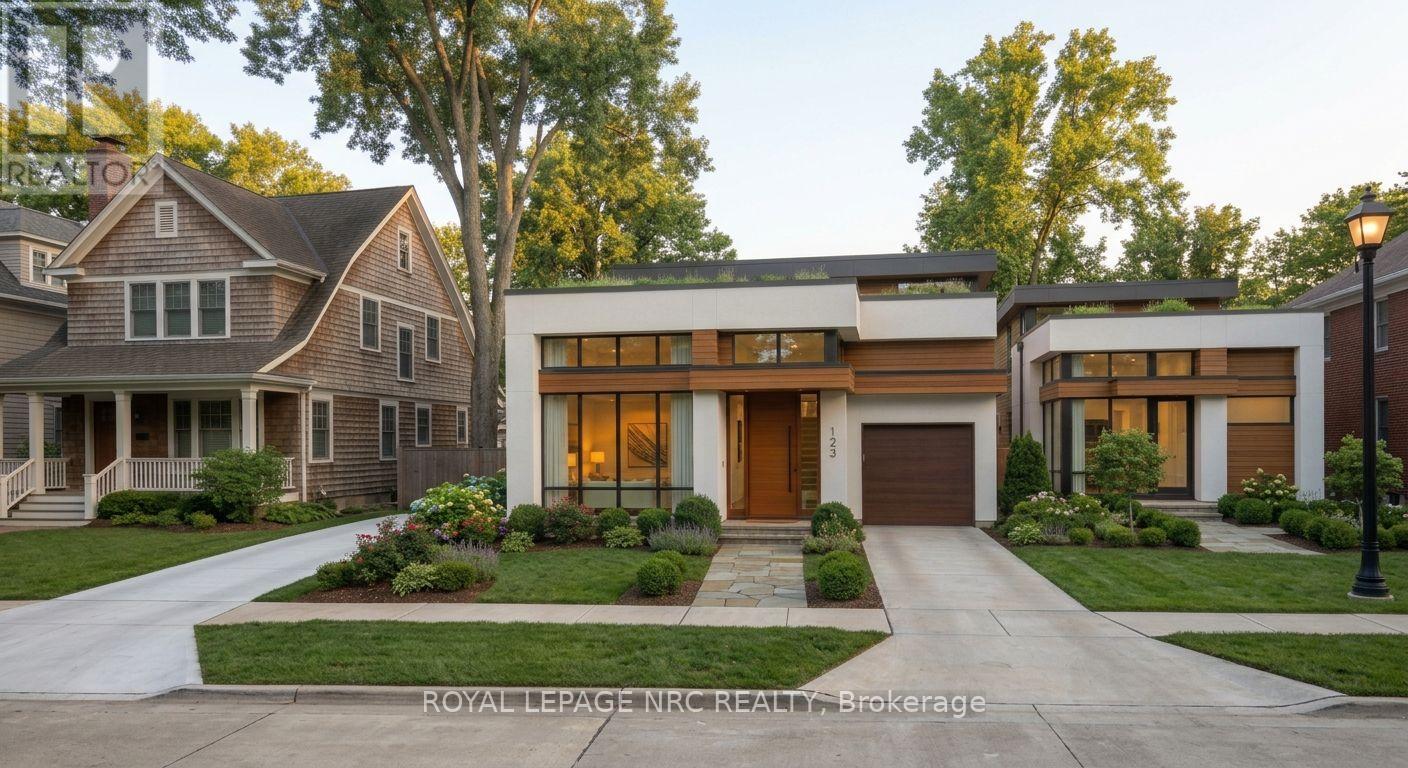
764 Canboro Road
Pelham, Ontario
Build Your Dream in the Heart of Fenwick! Discover the charm of country living in one of Niagara’s most coveted locations! Nestled in the picturesque community of Fenwick, this exceptional, build-ready lot offers a rare opportunity to create the home you’ve always envisioned, with the potential option for a secondary dwelling unit (subject to municipal approvals).Set on a generous lot, the outdoor possibilities are endless. Imagine creating your own private backyard sanctuary, planting a beautiful garden, growing your own fresh produce, or simply enjoying the peace and tranquility of small-town living. Take a leisurely stroll to a nearby local fruit stand and experience the simple pleasures of country life.Enjoy the best of both worlds with quaint boutique shops, local dining, parks, and everyday conveniences close by. Just a short drive to the amenities, schools, and community centres of Pelham, with convenient access to Niagara hubs and the QEW for an easy commute.Whether you’re looking to build your forever home, embrace a quieter lifestyle, or explore an exciting investment opportunity, this rare offering is full of potential.Opportunities like this rarely come along. Property taxes TBA, current vacant lot taxes shown Experience Fenwick and Niagara living at its finest! (id:60490)
Royal LePage NRC Realty
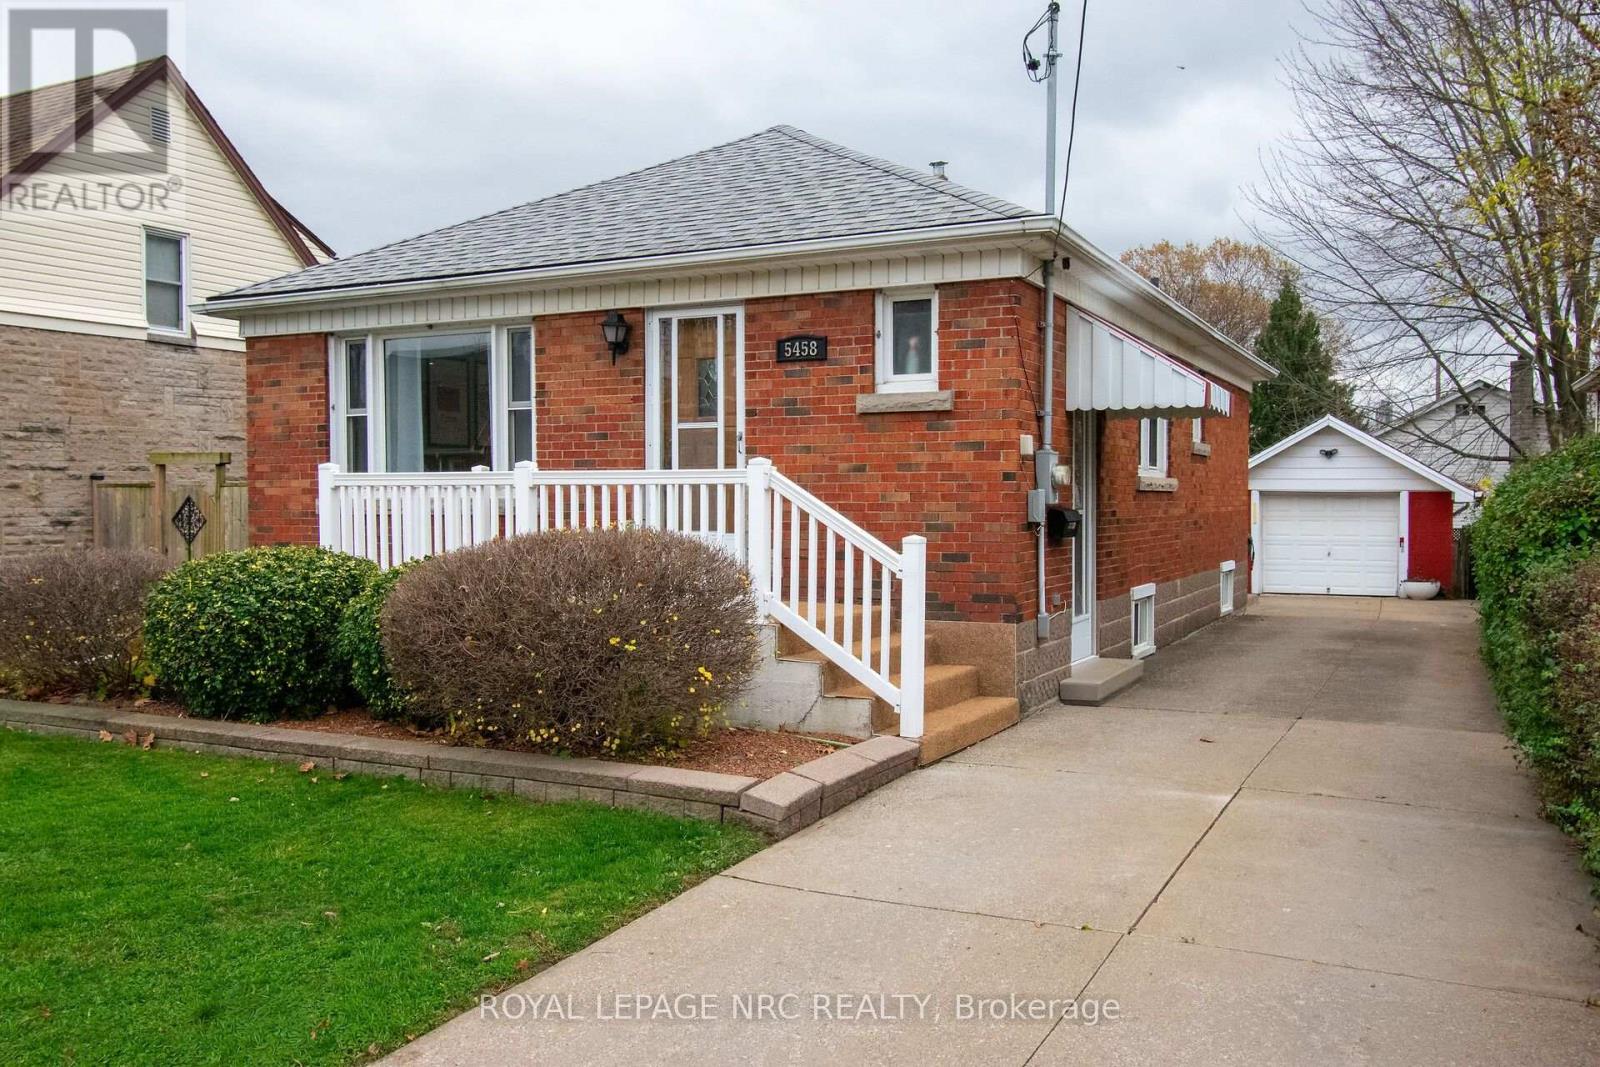
5458 Morrison Street
Niagara Falls, Ontario
PRICED TO SELL! Welcome to 5458 Morrison St, a beautifully maintained brick bungalow in Niagara Falls’ desirable North End neighbourhood. Pride of ownership shines throughout this move-in-ready home, offering approximately 1,400 sq. ft. of finished living space-perfect for first-time buyers, downsizers, or investors. Step through the inviting front porch into a spacious foyer leading to a bright, open-concept living and dining area, complemented by a kitchen with ample counter and cabinet space. The main floor features two generous bedrooms with large closets and an updated 4-piece bath.The fully finished lower level offers tremendous versatility with an expansive games room & rec room combo & bar area & gas fireplace, and an updated 3-piece bath/laundry combination. With a separate side entrance off the driveway, this space easily presents in-law suite potential.Step outside to your private covered patio and mostly fenced backyard, ideal for entertaining. Parking is a breeze with a long concrete driveway accommodating up to 5 vehicles, plus a detached, oversized garage (13.75 FT X 22 FT) equipped with hydro. Prime location within walking distance to Clifton Hill, the Falls, hospital, bus routes, Go Transit, and the Casino, & HWY 420 with quick access to the U.S. border. MUST SEE AND WON’T LAST LONG (id:60490)
Royal LePage NRC Realty
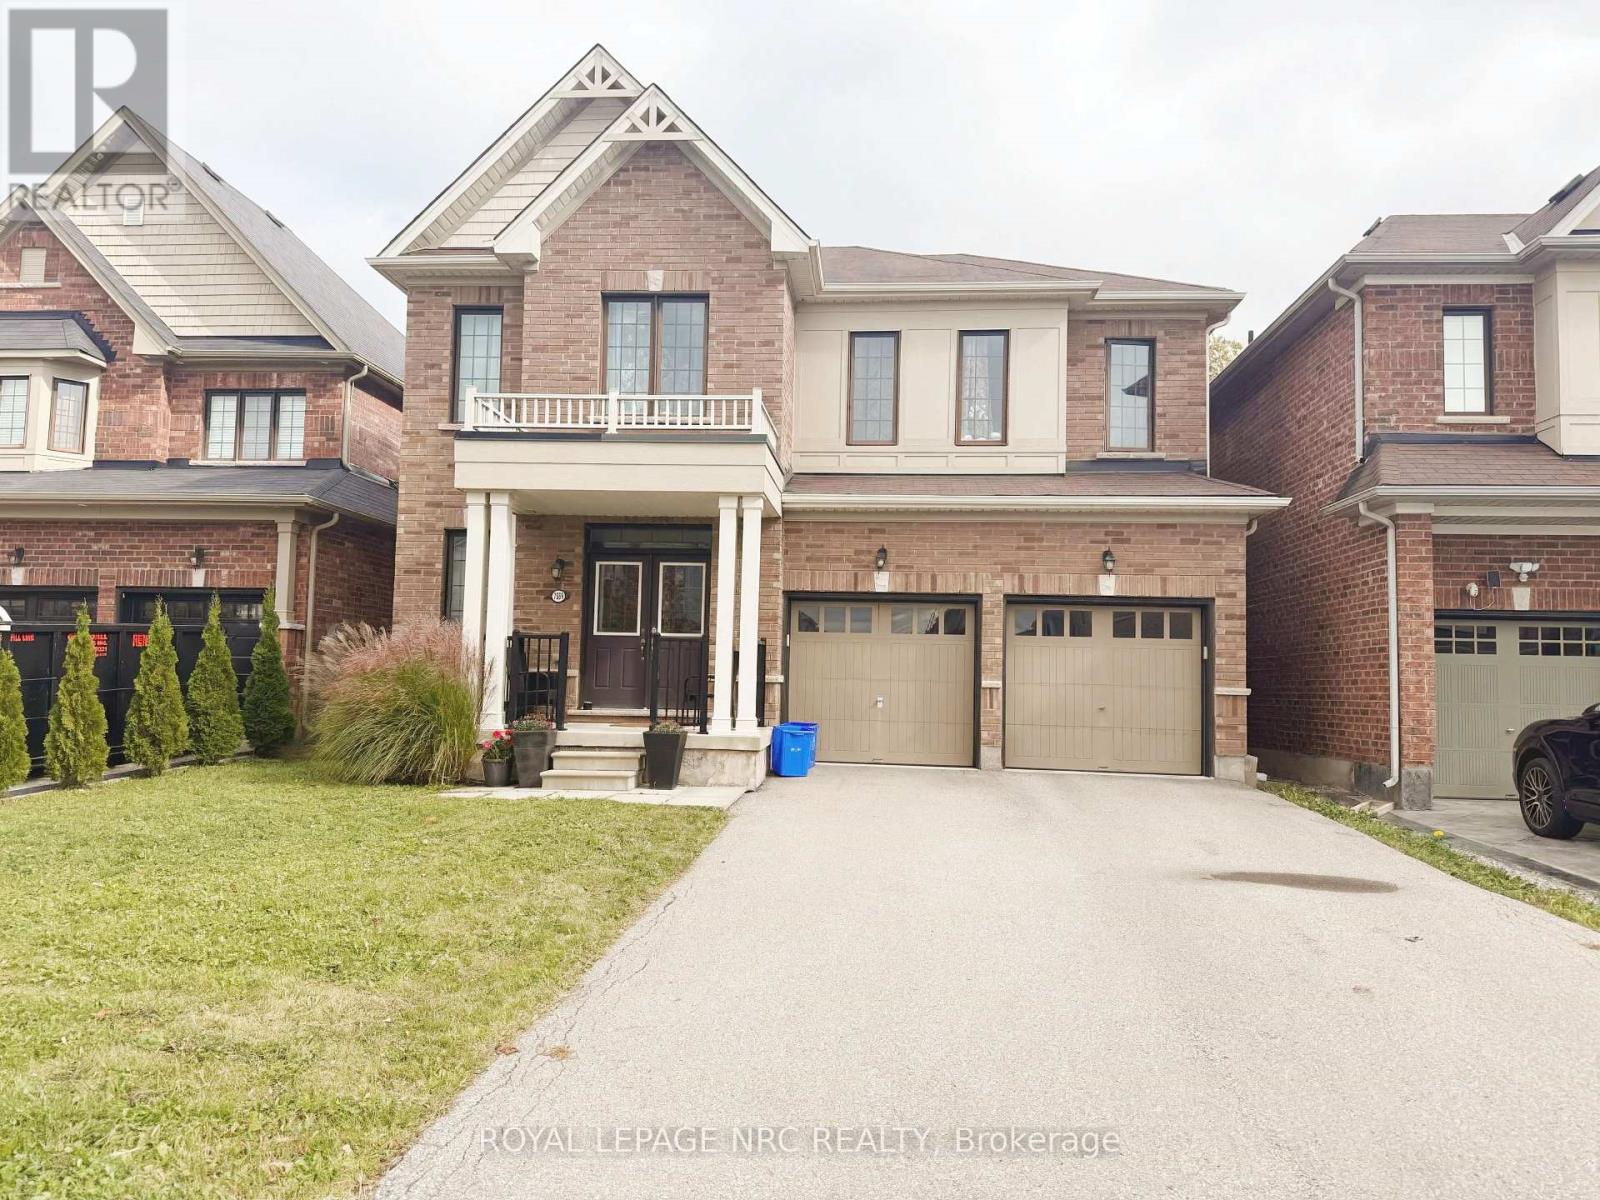
7969 Buckeye Crescent
Niagara Falls, Ontario
Beautiful 2-storey home offering approximately 3,006 sq. ft. of living space, situated in a desirable newer development with a private backyard. The main floor features 9′ ceilings, an open-concept kitchen, and convenient main-floor laundry. The second floor offers four spacious bedrooms, including a primary suite with a 4-piece ensuite, his-and-hers walk-in closets, and an additional retreat area. The second bedroom features its own 3-piece ensuite, while the remaining two generously sized bedrooms enjoy 4-piece bathroom privileges. Ideally located just minutes from Costco, Walmart, and a wide range of shopping, dining, and everyday amenities, this home offers an excellent combination of space, comfort, and convenience-perfect for families seeking a place to call home. (id:60490)
Royal LePage NRC Realty
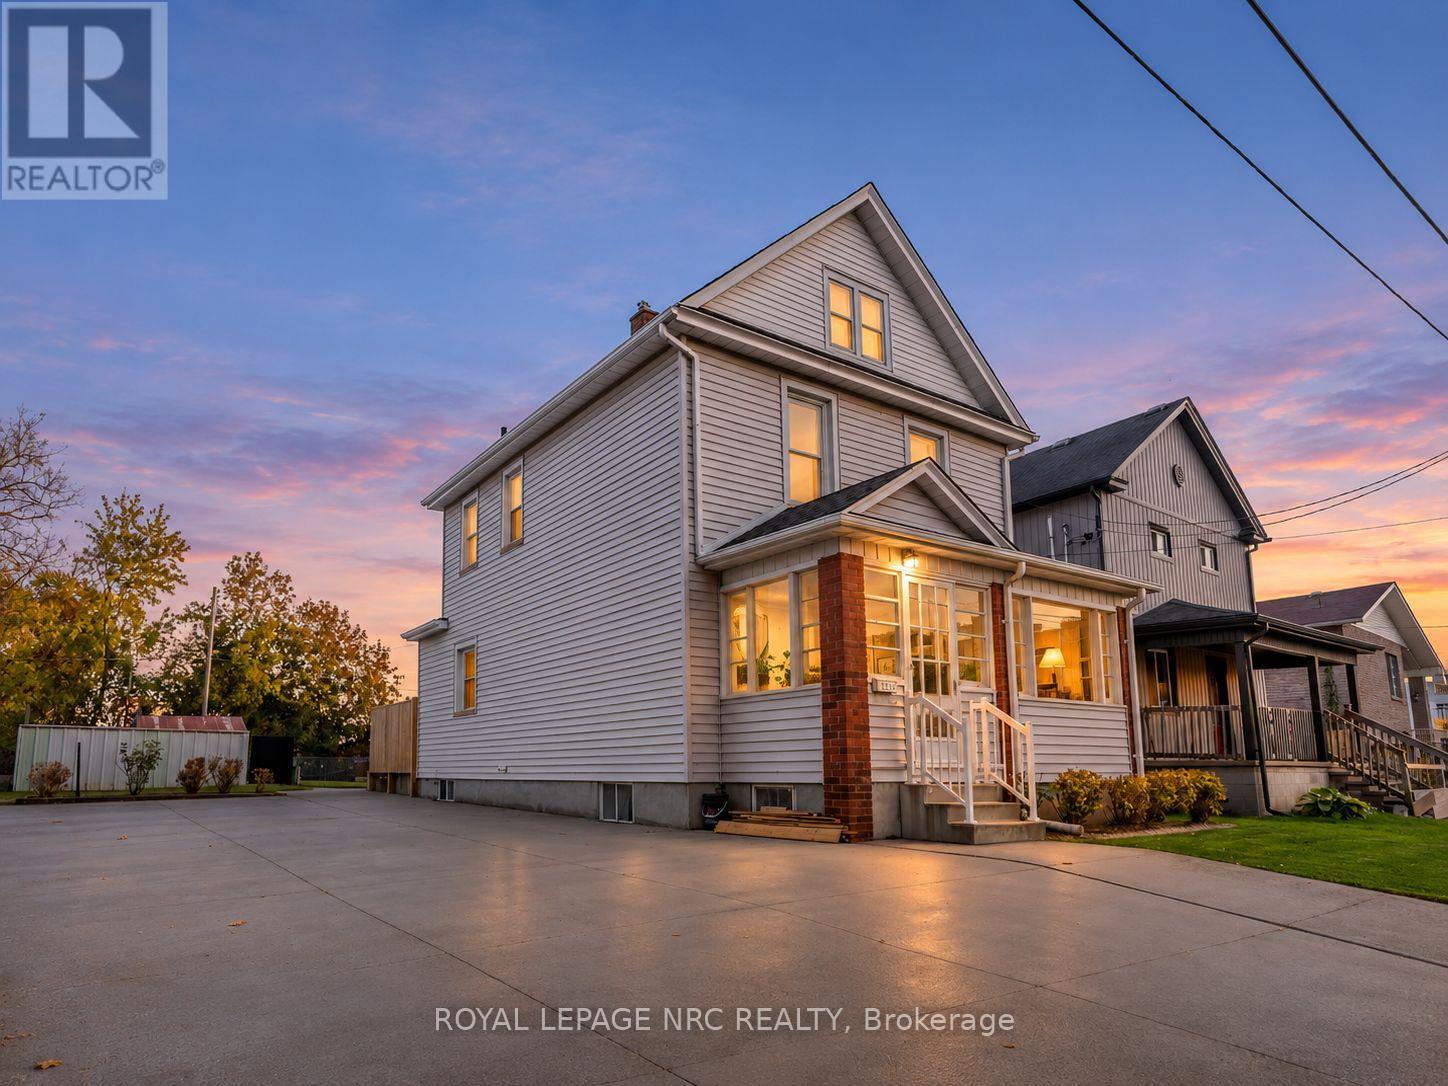
5548 Lewis Avenue
Niagara Falls, Ontario
Welcome to 5548 Lewis Avenue, a unique opportunity for homeowners, investors and those looking to explore future development possibilities in an established Niagara Falls neighbourhood, just minutes from Clifton Hill, Casino Niagara, the Falls, restaurants, entertainment and the Rainbow Bridge. Situated on an impressive 50 x 138 ft lot, this two-storey home offers 3 bedrooms and 2 bathrooms, along with a generous property that provides plenty of room and flexibility. Recent improvements include fresh painting, updated flooring throughout the upper level and portions of the main floor, and a new energy efficient – Boiler heating system installed in February 2025 at a cost exceeding $11,000. One of the property’s standout features is its rare access from both the front street and rear laneway , a significant advantage over many surrounding properties. With a street running behind the lot, this additional access may offer greater flexibility for parking, a secondary driveway, a potential accessory structure or future development possibilities. Adding to its appeal is its location directly across from the former Niagara Falls Memorial Arena site, which has since been cleared. While future plans for the site remain uncertain, the possibility of neighbourhood transformation adds another interesting dimension to this property. Currently identified as DTC (Deferred Tourist Commercial) zoning, the property offers buyers an opportunity to investigate permitted uses, potential rezoning and future redevelopment. With its substantial lot, dual street access, proximity to Niagara Falls’ world-famous attractions and a well-maintained home, this property presents a unique combination of immediate usability and long-term potential. Whether you’re searching for a comfortable home, an investment to hold for the future or a property with possibilities beyond its current use, 5548 Lewis Avenue deserves consideration. (id:60490)
Royal LePage NRC Realty
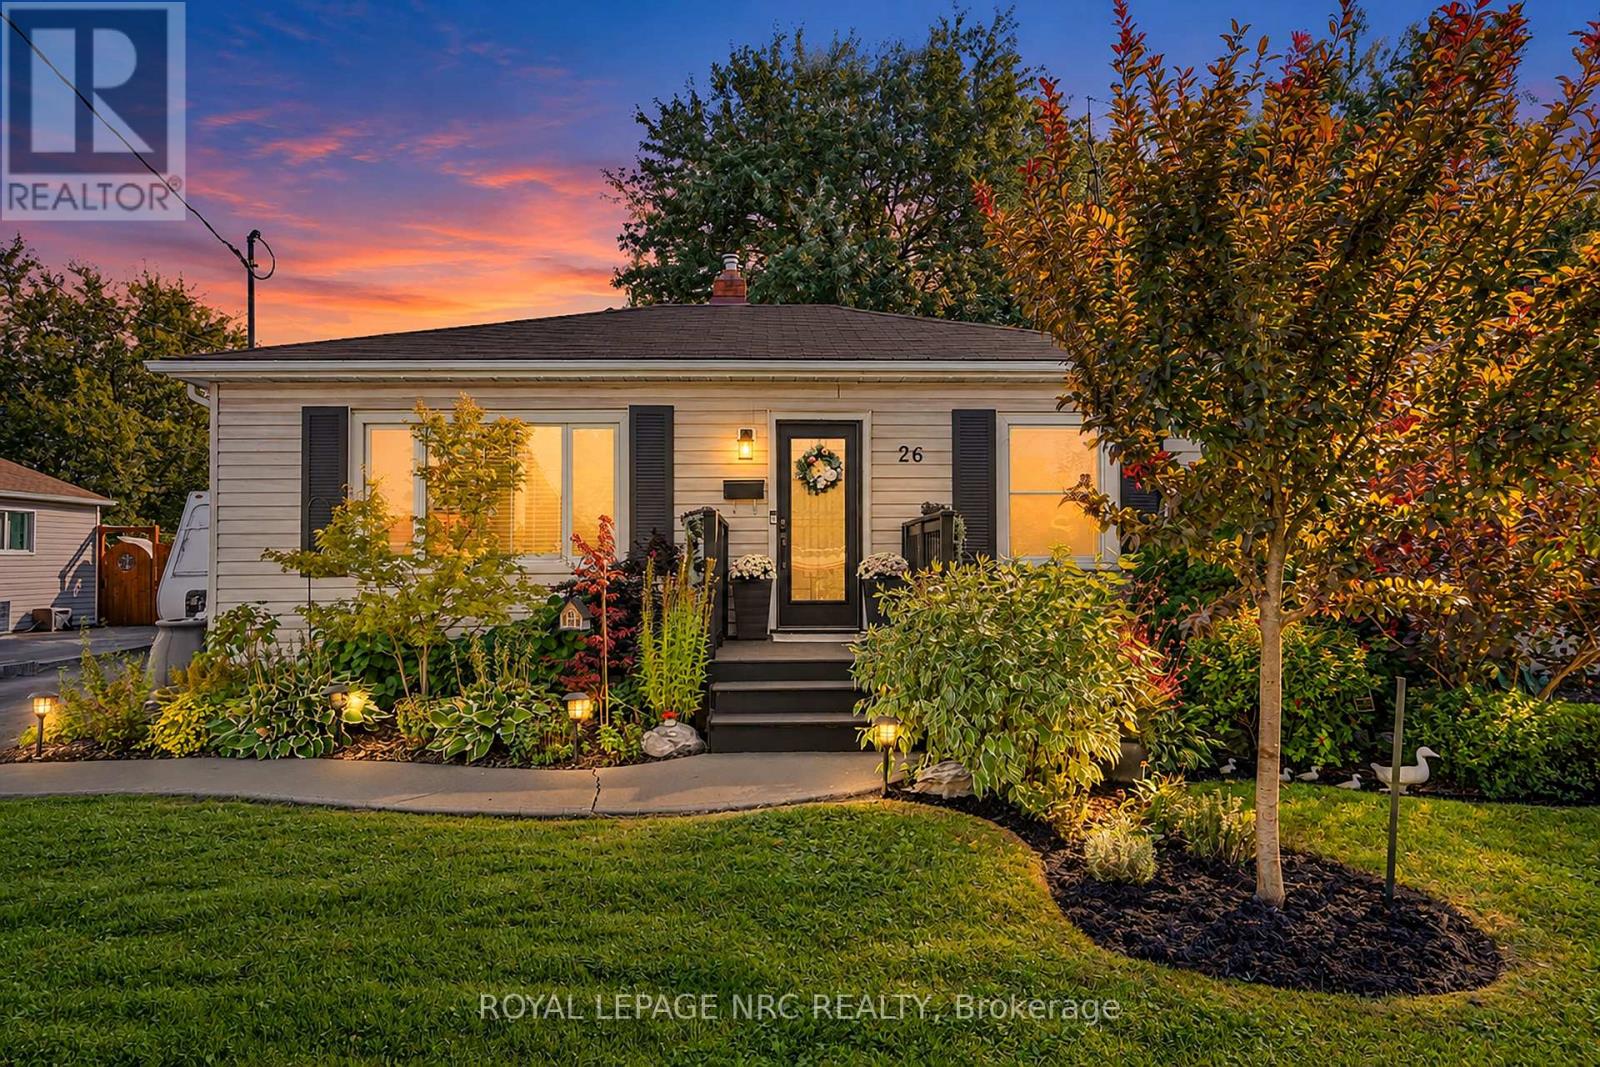
26 Battersea Avenue
St. Catharines, Ontario
Picture slow mornings with a coffee in the garden, summer evenings gathered around the fire, and a place that feels just as welcoming when it’s filled with friends and family as it does when it’s just you. Whether you’re dreaming of stepping into homeownership or looking to downsize and simplify, 26 Battersea Avenue is ready to welcome you into your next chapter. Inside, you’ll find a home that has been lovingly updated throughout. The renovated kitchen features Moen faucets and a new countertop (2026), while thoughtful touches throughout include board and batten detailing in both bedrooms and a cozy fireplace in the living room that practically begs you to kick your feet up and stay awhile. And then of course there’s the backyard. Set on a generous 50 x 110 foot lot, this is the kind of outdoor space you’ll find yourself wanting to show off. The mature gardens, front and back, have been recognized with Trillium Awards and create a beautiful backdrop for everyday life. Spend summer evenings on the deck, gather around the fire pit, enjoy a quiet morning in the gazebo overlooking the gardens and let the irrigation system and exterior lighting take care of some of the work for you. There’s even a 12 x 12 shed for all your gardening gear and outdoor essentials! When you’re ready to venture out, you’re close to the QEW, 406, Welland Canal, shopping, restaurants, parks and everything else that makes life in Niagara so easy to enjoy. 26 Battersea Avenue isn’t just a house, it’s a place to slow down, put down roots, enjoy a little peace and make memories with the people you love, and that’s exactly what makes this house feel like home! (id:60490)
Royal LePage NRC Realty
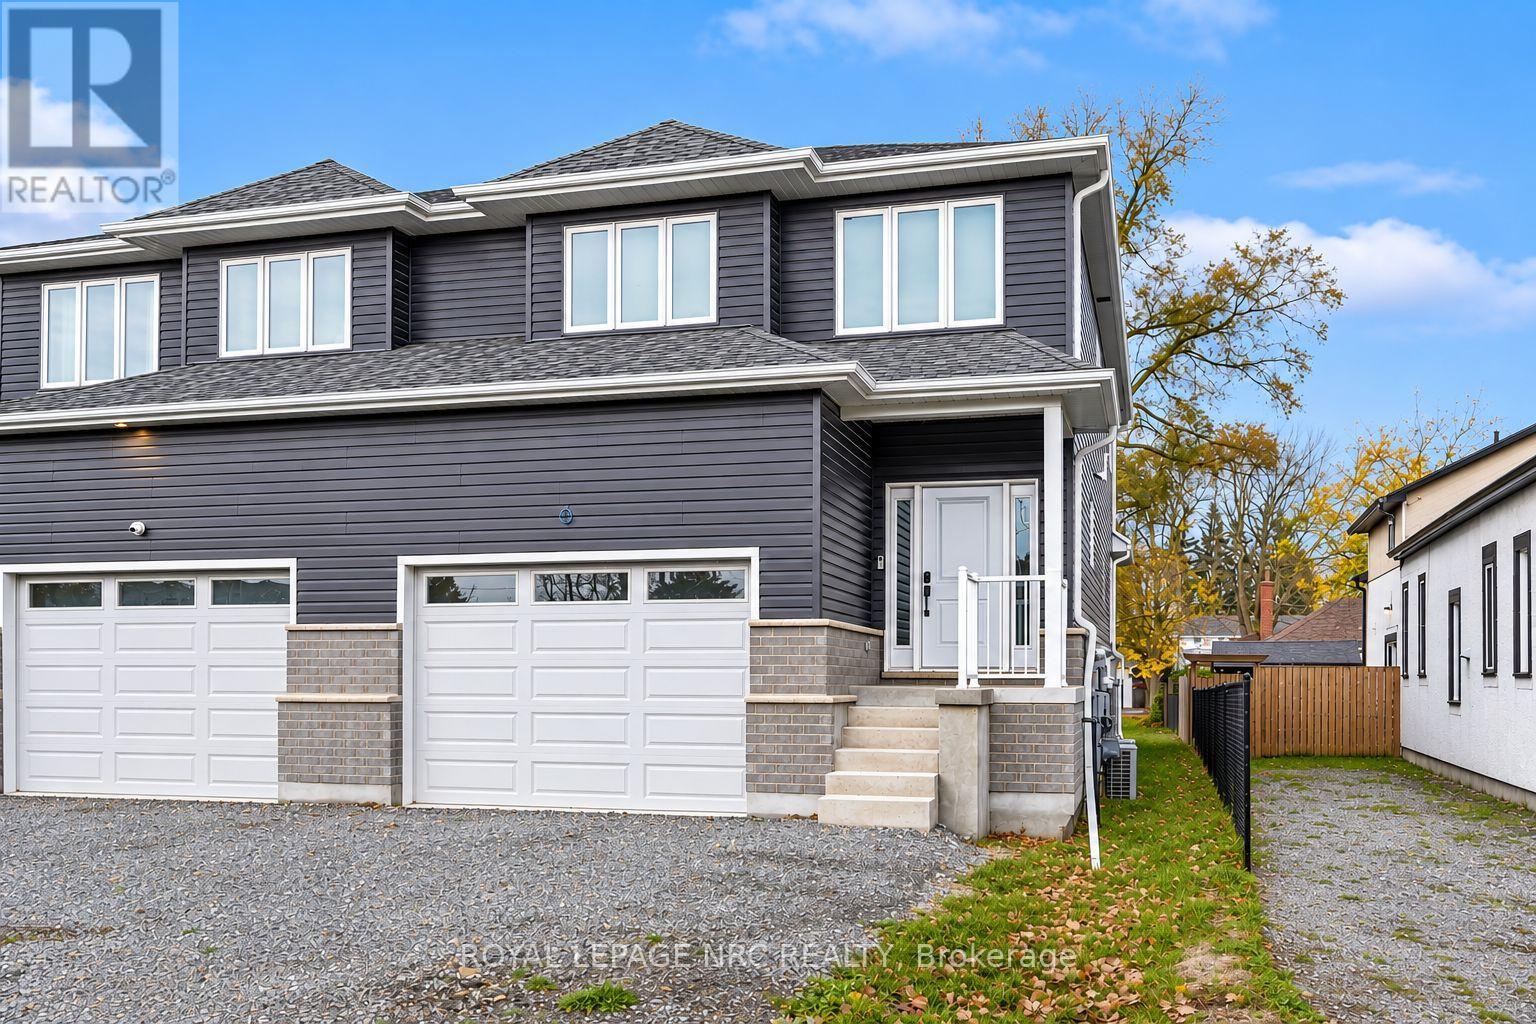
66 Page Street
Port Colborne, Ontario
Live upstairs and rent below, or add two rental units to your portfolio. This brand-new semi-detached duplex pairs a spacious three-bedroom, three-bathroom main residence with a bright, self-contained lower suite. Each unit has its own gas, hydro and water meters, making it easy to manage utilities separately. Large windows bring natural light into the lower suite, where a quartz-topped kitchen, a four-piece bathroom and a private walk-up entrance make it feel like a home of its own. Rent the suite to help offset ownership costs or keep it available for extended family. Built on an insulated concrete form (ICF) foundation and backed by a seven-year Tarion warranty, the home also features a Nest doorbell and pre-wiring for security cameras. A fresh build with the flexibility to suit homeowners and investors alike. (id:60490)
Royal LePage NRC Realty